STAGE B
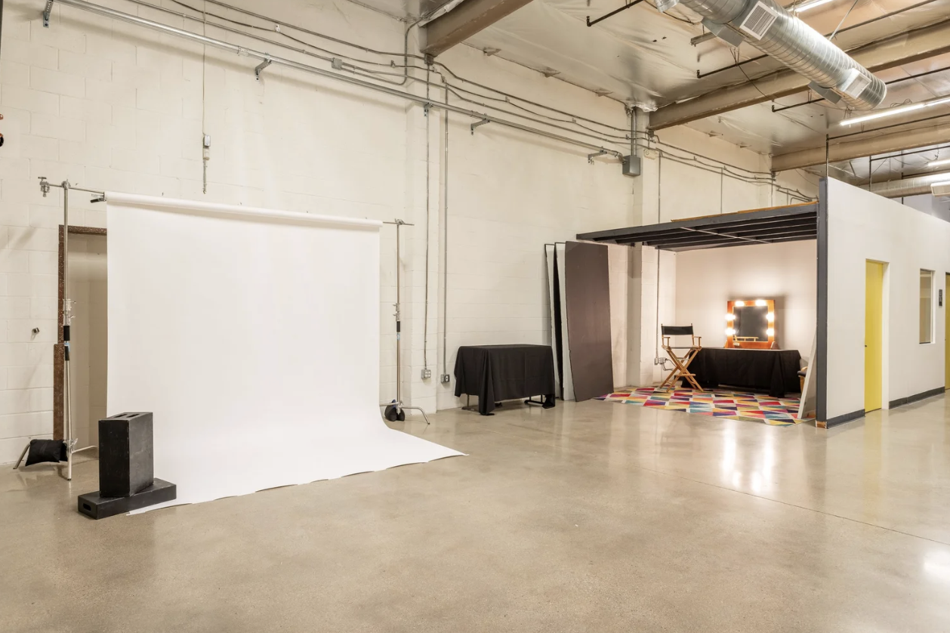
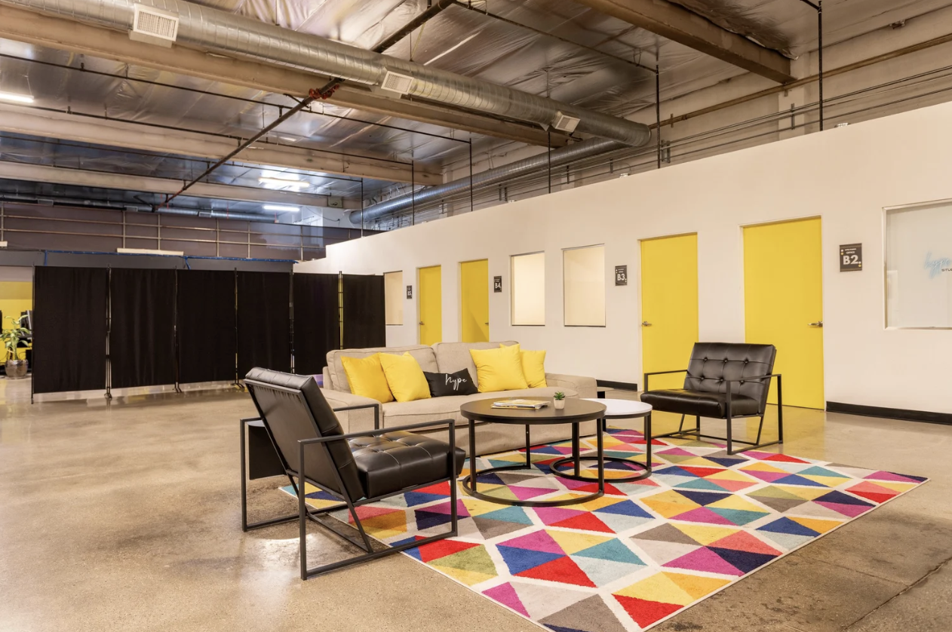
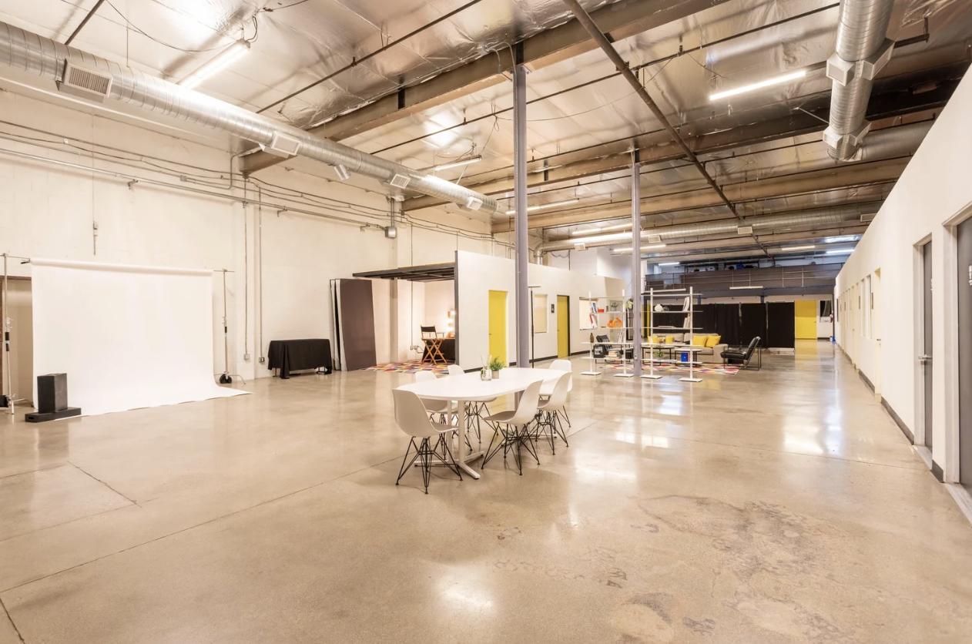
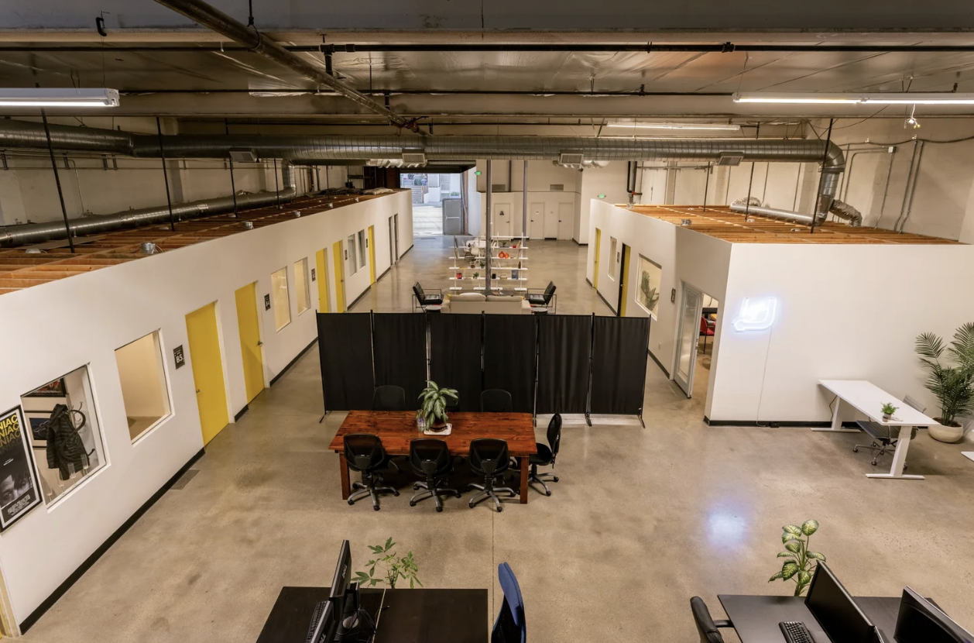
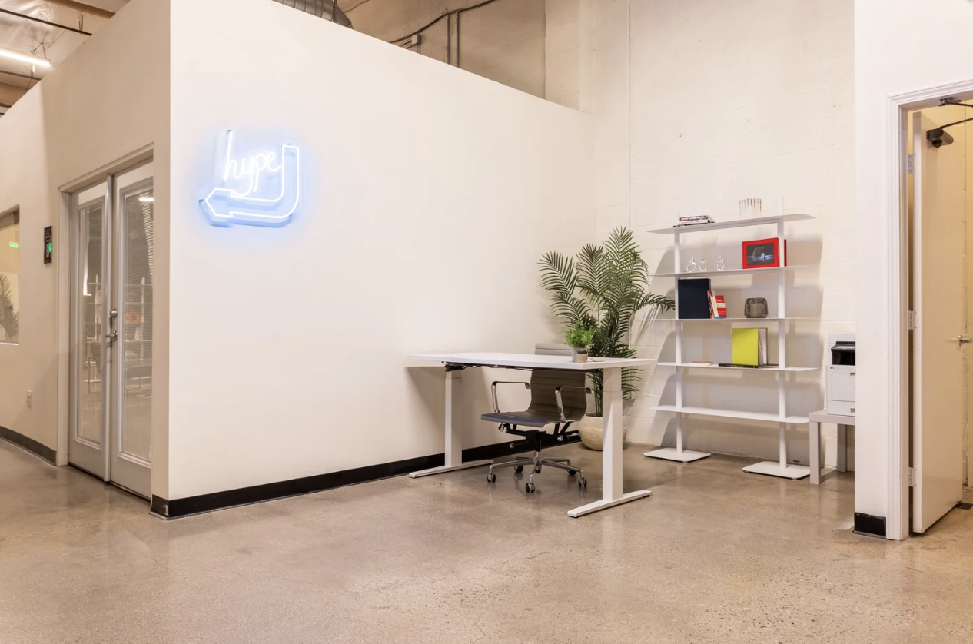
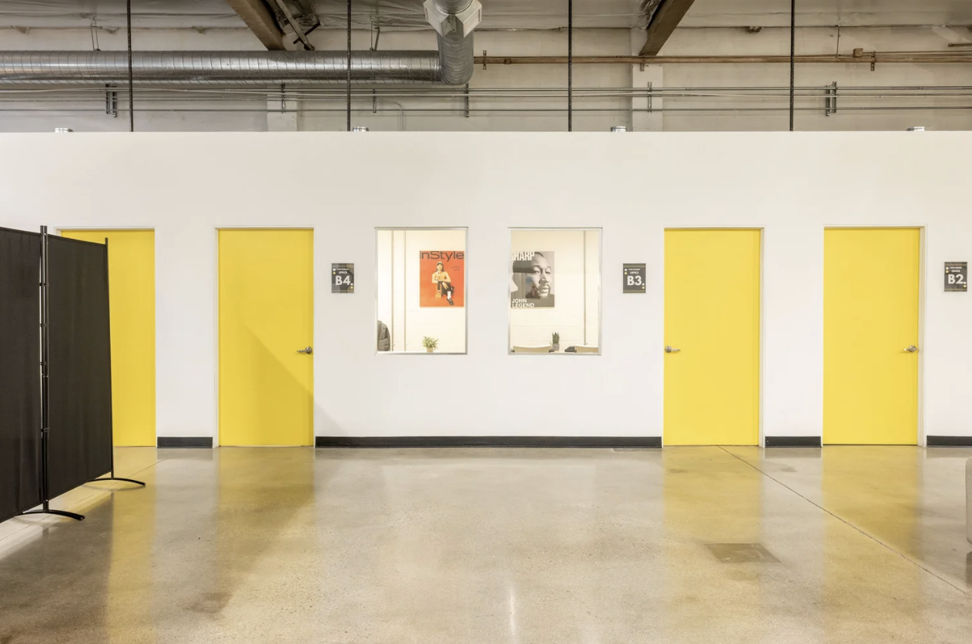
Stage B is a flexible open production workspace designed for photo and video shoots, content production, meetings, castings, and larger creative teams. With a spacious open floor plan, private ground-level access, easy load-in, and production-ready amenities, the space can adapt to a wide range of setups and uses.
Total Area: Approx. 4,125 sq ft
Overall Footprint: Approx. 90 x 48 ft
Primary Production Area: Approx. 70 x 37 ft
Ceiling Height: 16 ft
Meeting Room: Approx. 17’6” x 12’
Capacity: Approx. 100 standing / 50 seated, depending on layout and use
Power: House power
Lighting: Grid-ready + supplemental lighting packages available
Sound: Semi-sound-treated
Load-In: Private ground-level entrance + roll-up/load-in access
Hair + Makeup: Mobile glam setup
Changing Area: Private changing space
WiFi: Gigabit internet + high-speed Wi-Fi
Ethernet: Ethernet-ready
HVAC: Central A/C + heat
Restrooms: Private restroom + shower, plus additional multi-stall restrooms
Lounge Access: Shared VIP area
Equipment: Grip, lighting + production equipment available
Production Support: Production crew, BTS + catering available
Rate: $2,000 / 10-hour day