
THE SPACES
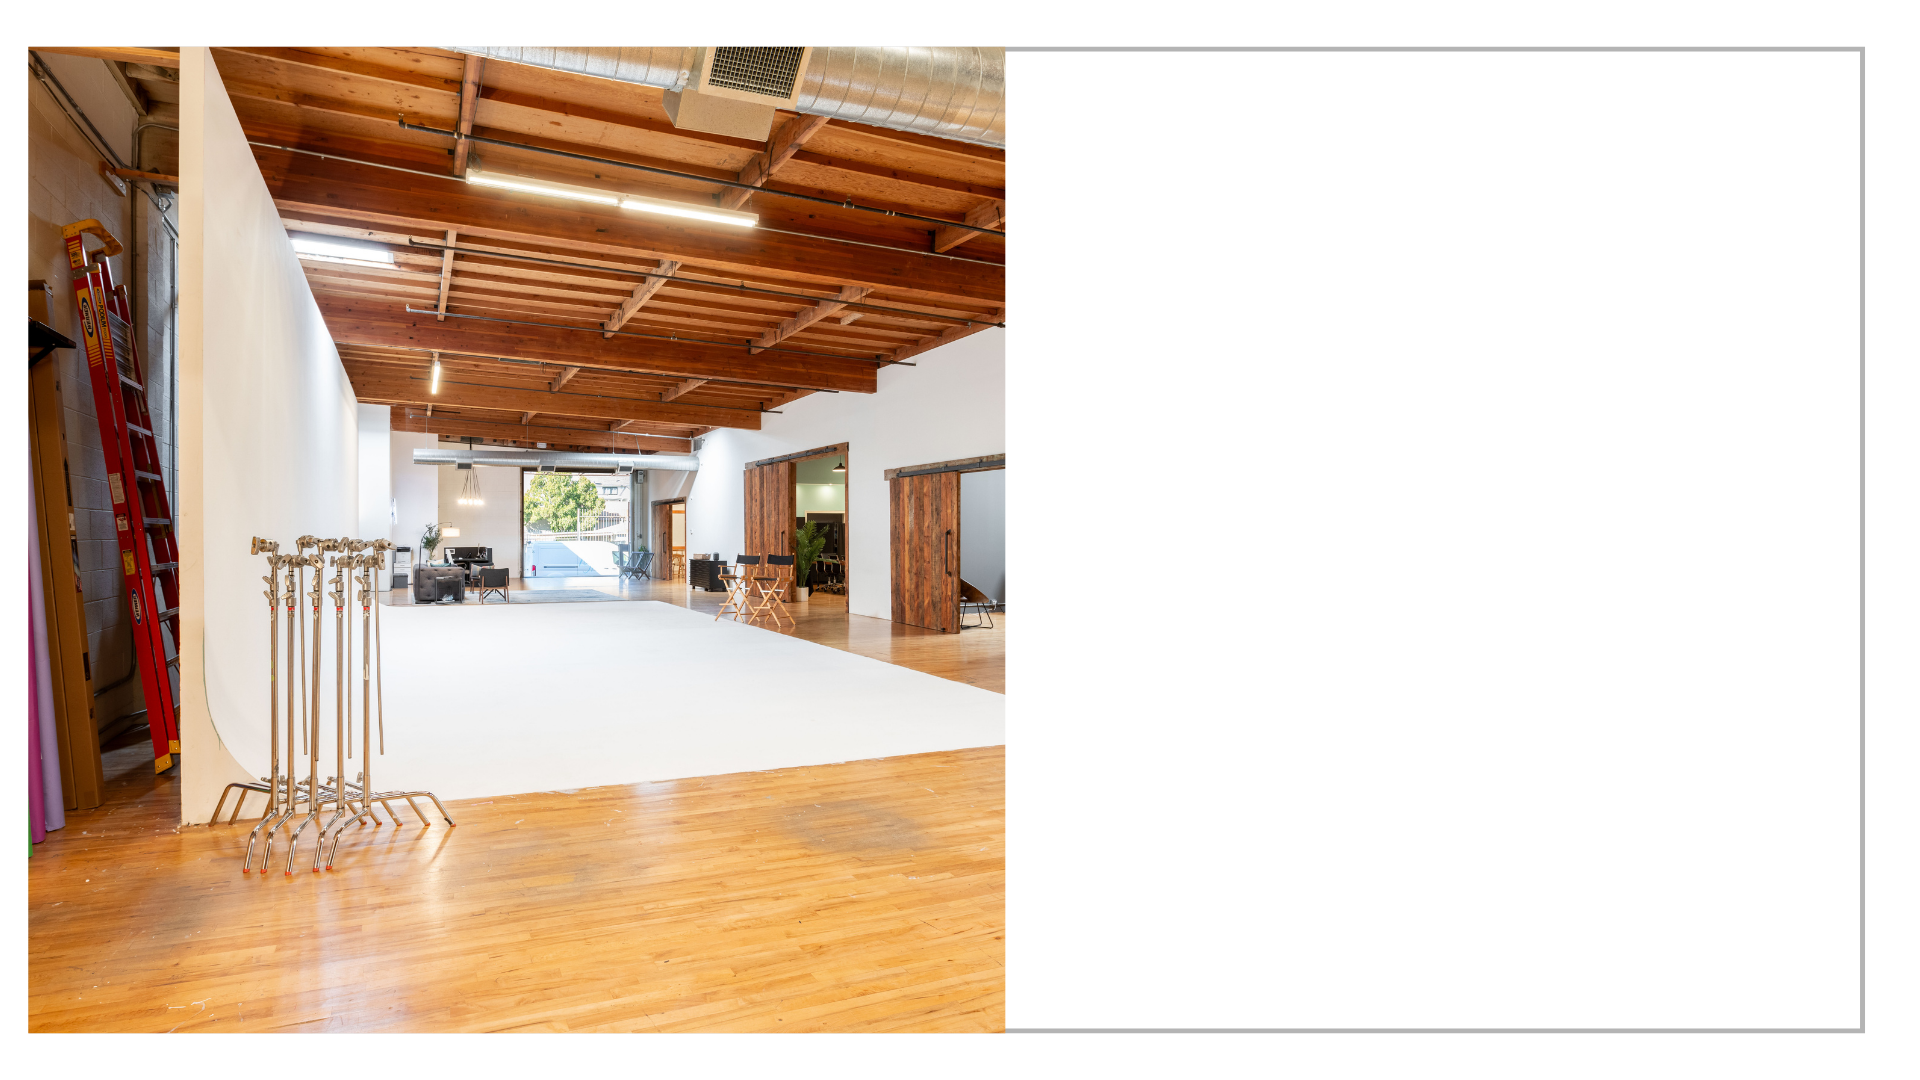
STAGE A
CYC STAGE
4,800 sq. ft. cyc stage with 40’ x 43’ cyclorama wall.
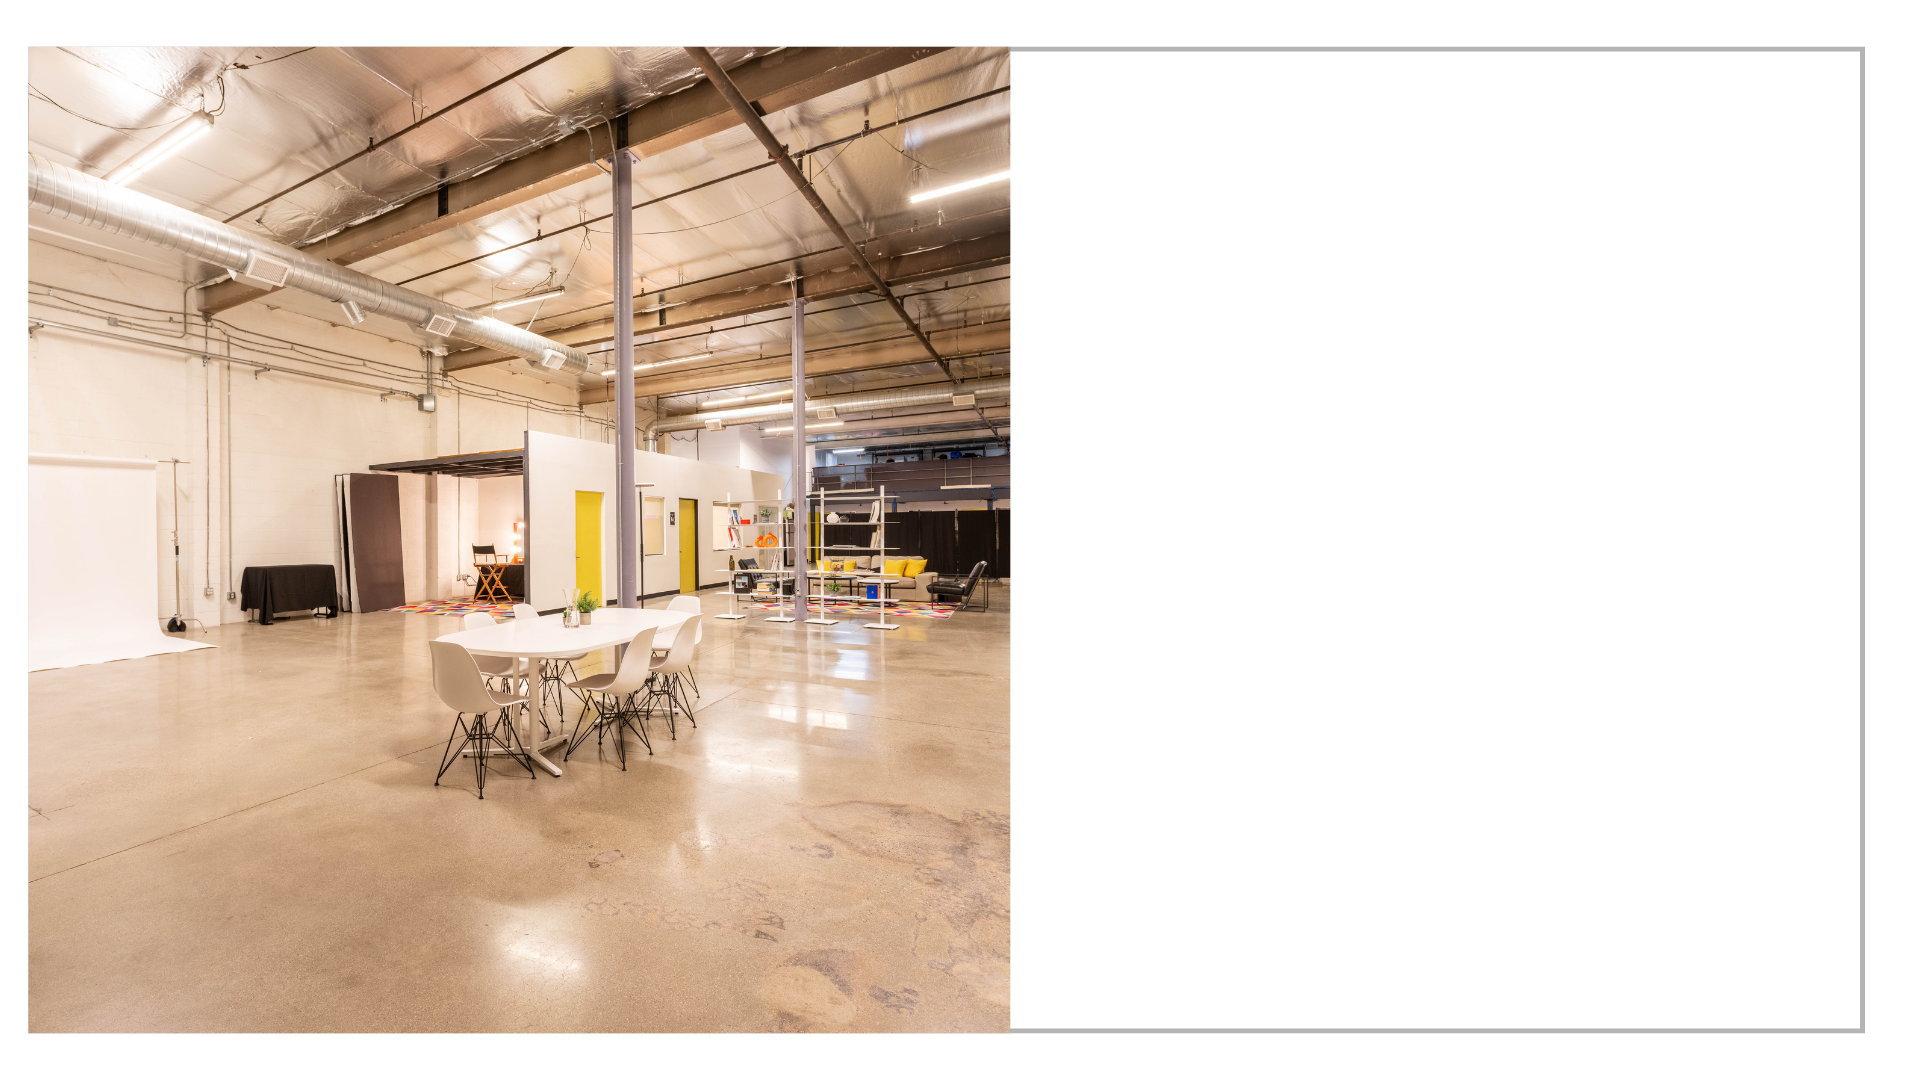
STAGE B
WORKSPACE
5,500 sq. ft. open workspace with flexible production options.
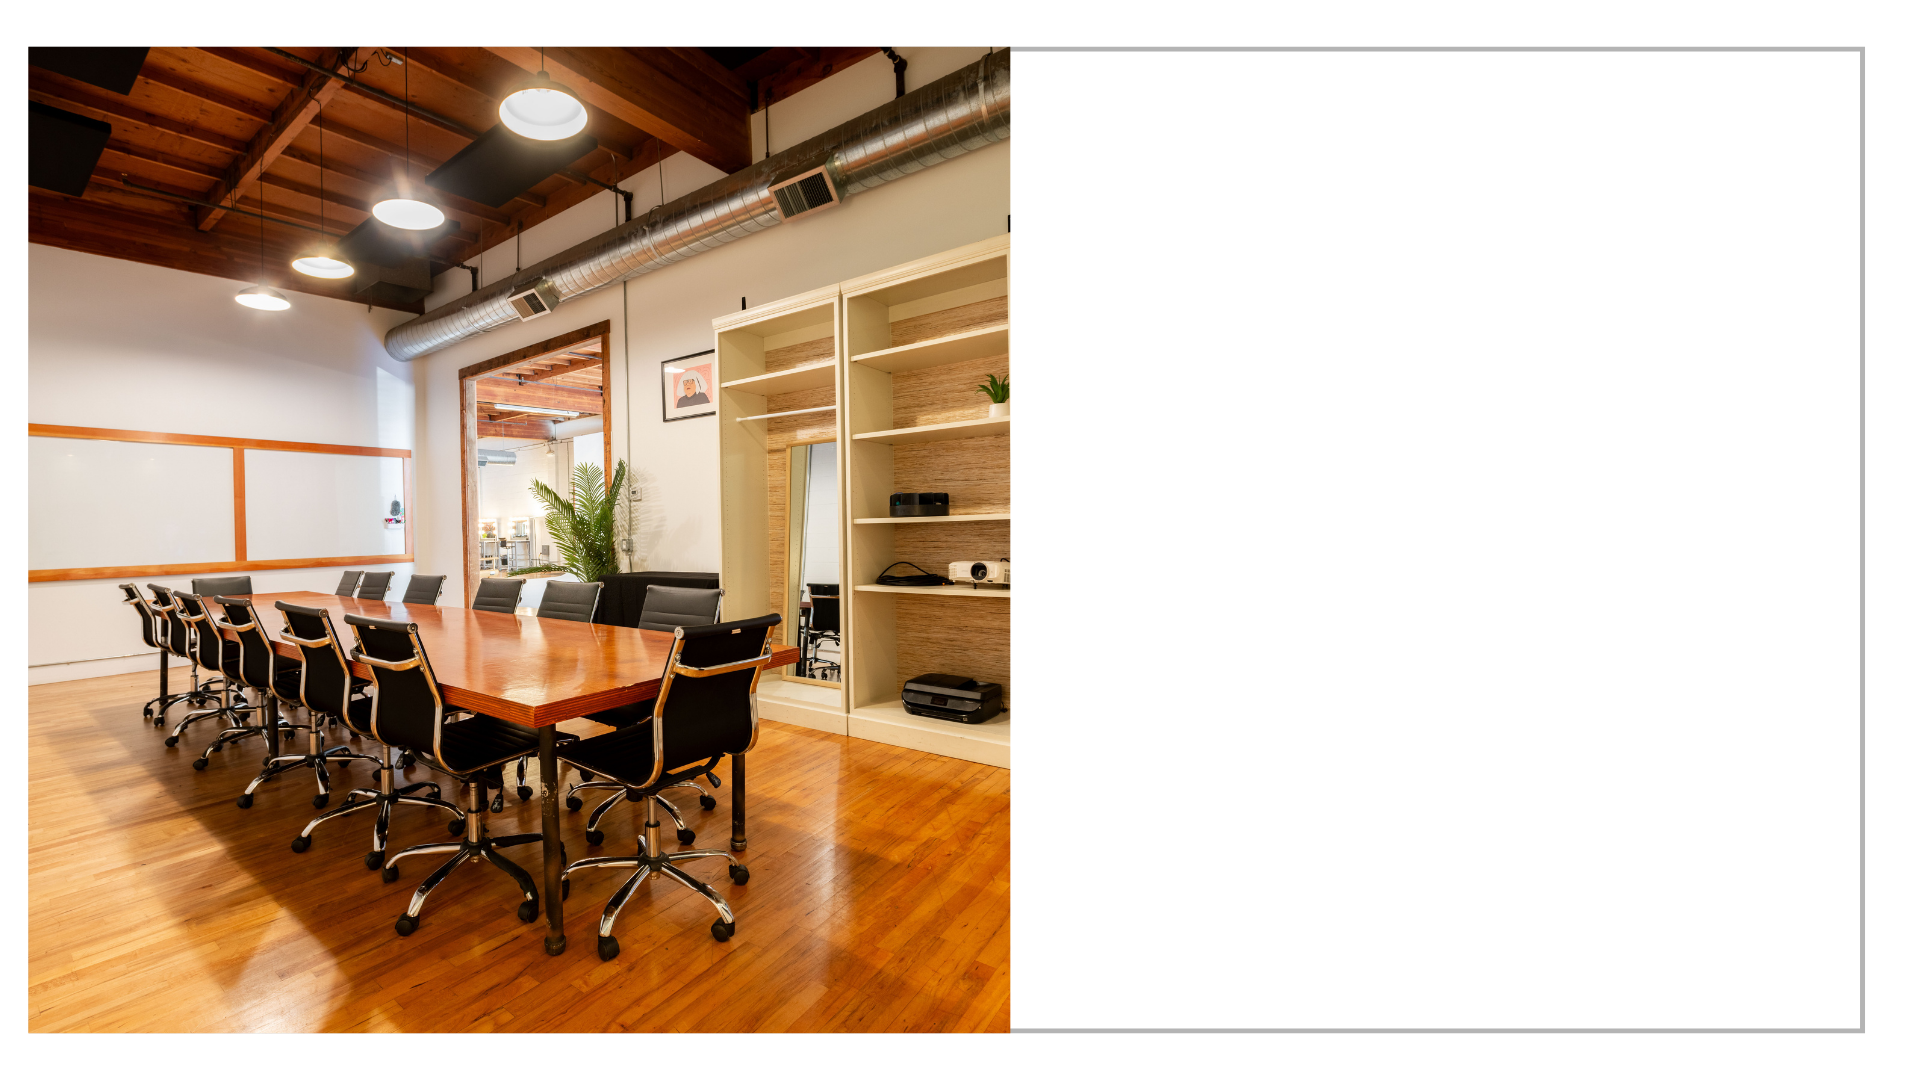
VIP
CONFERENCE ROOM
Private meeting room designed for focus, comfort, and privacy.
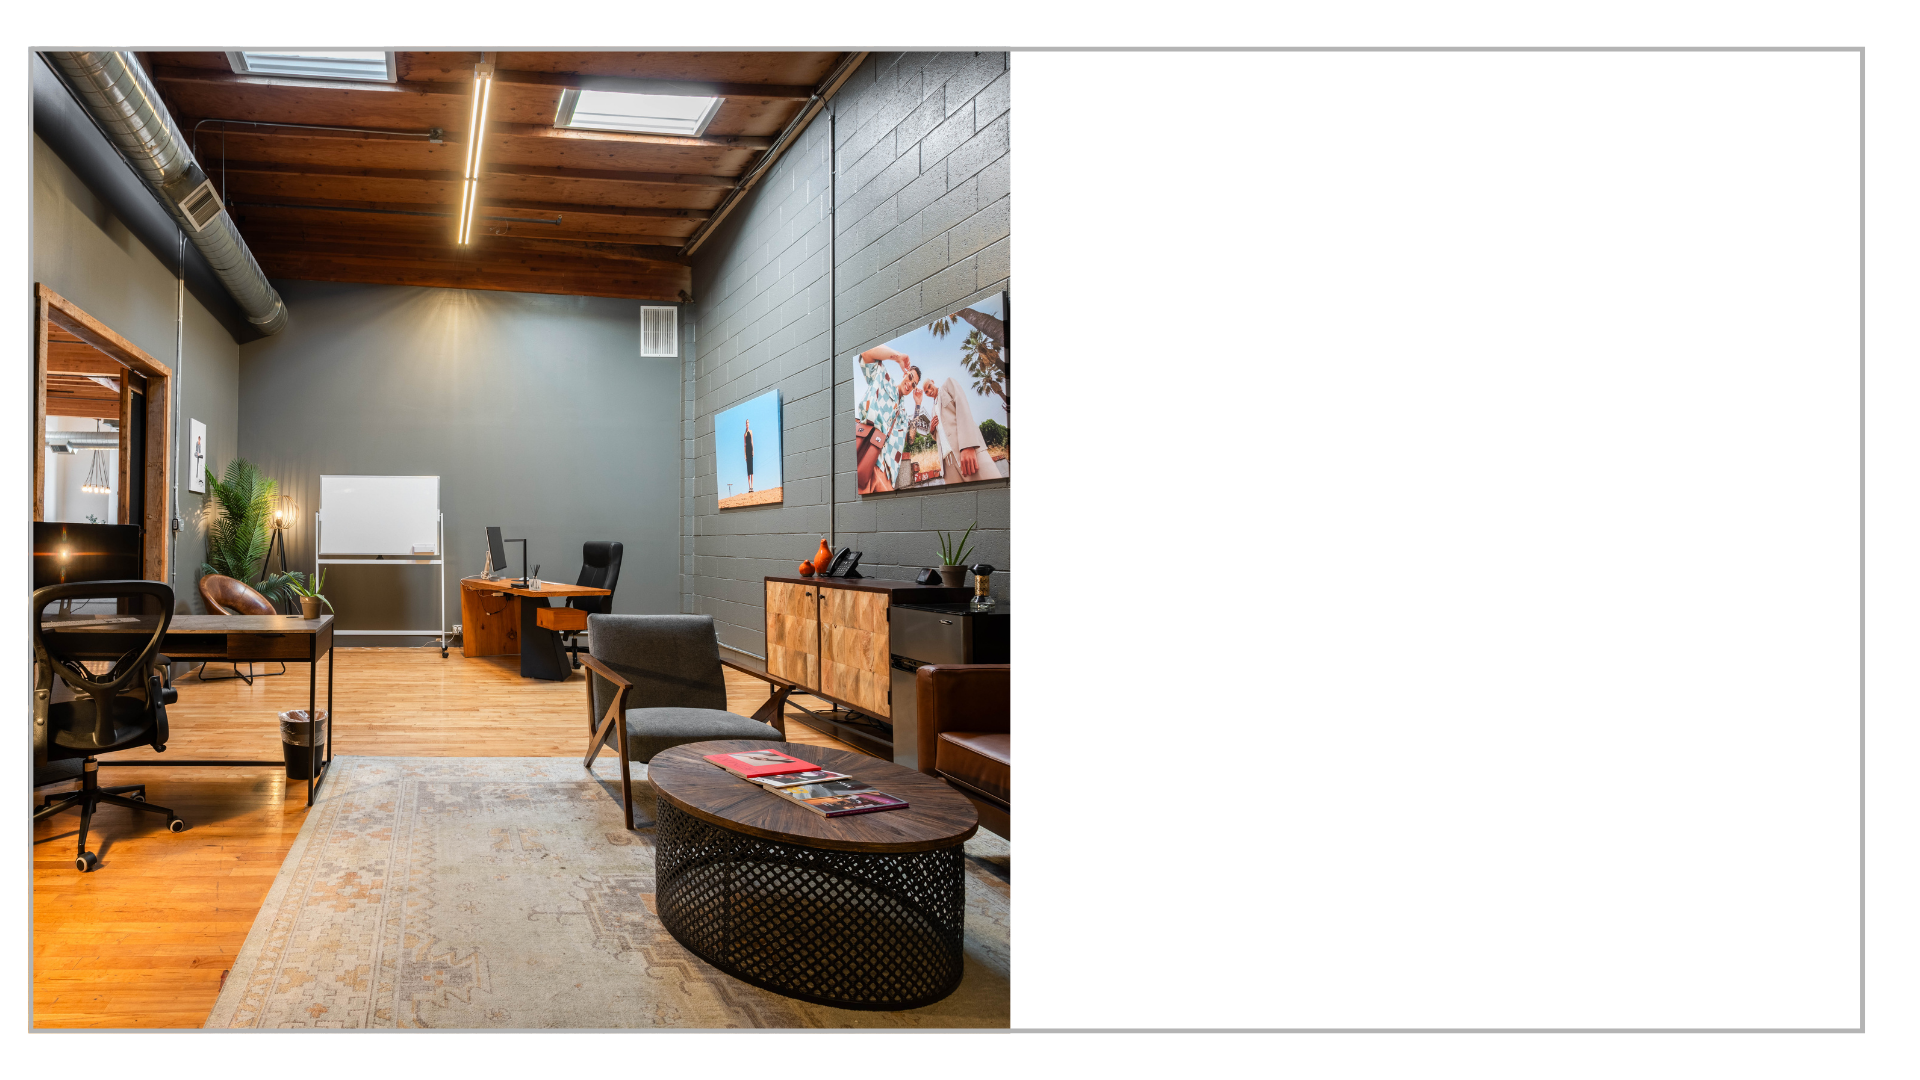
Executive
OFFICE
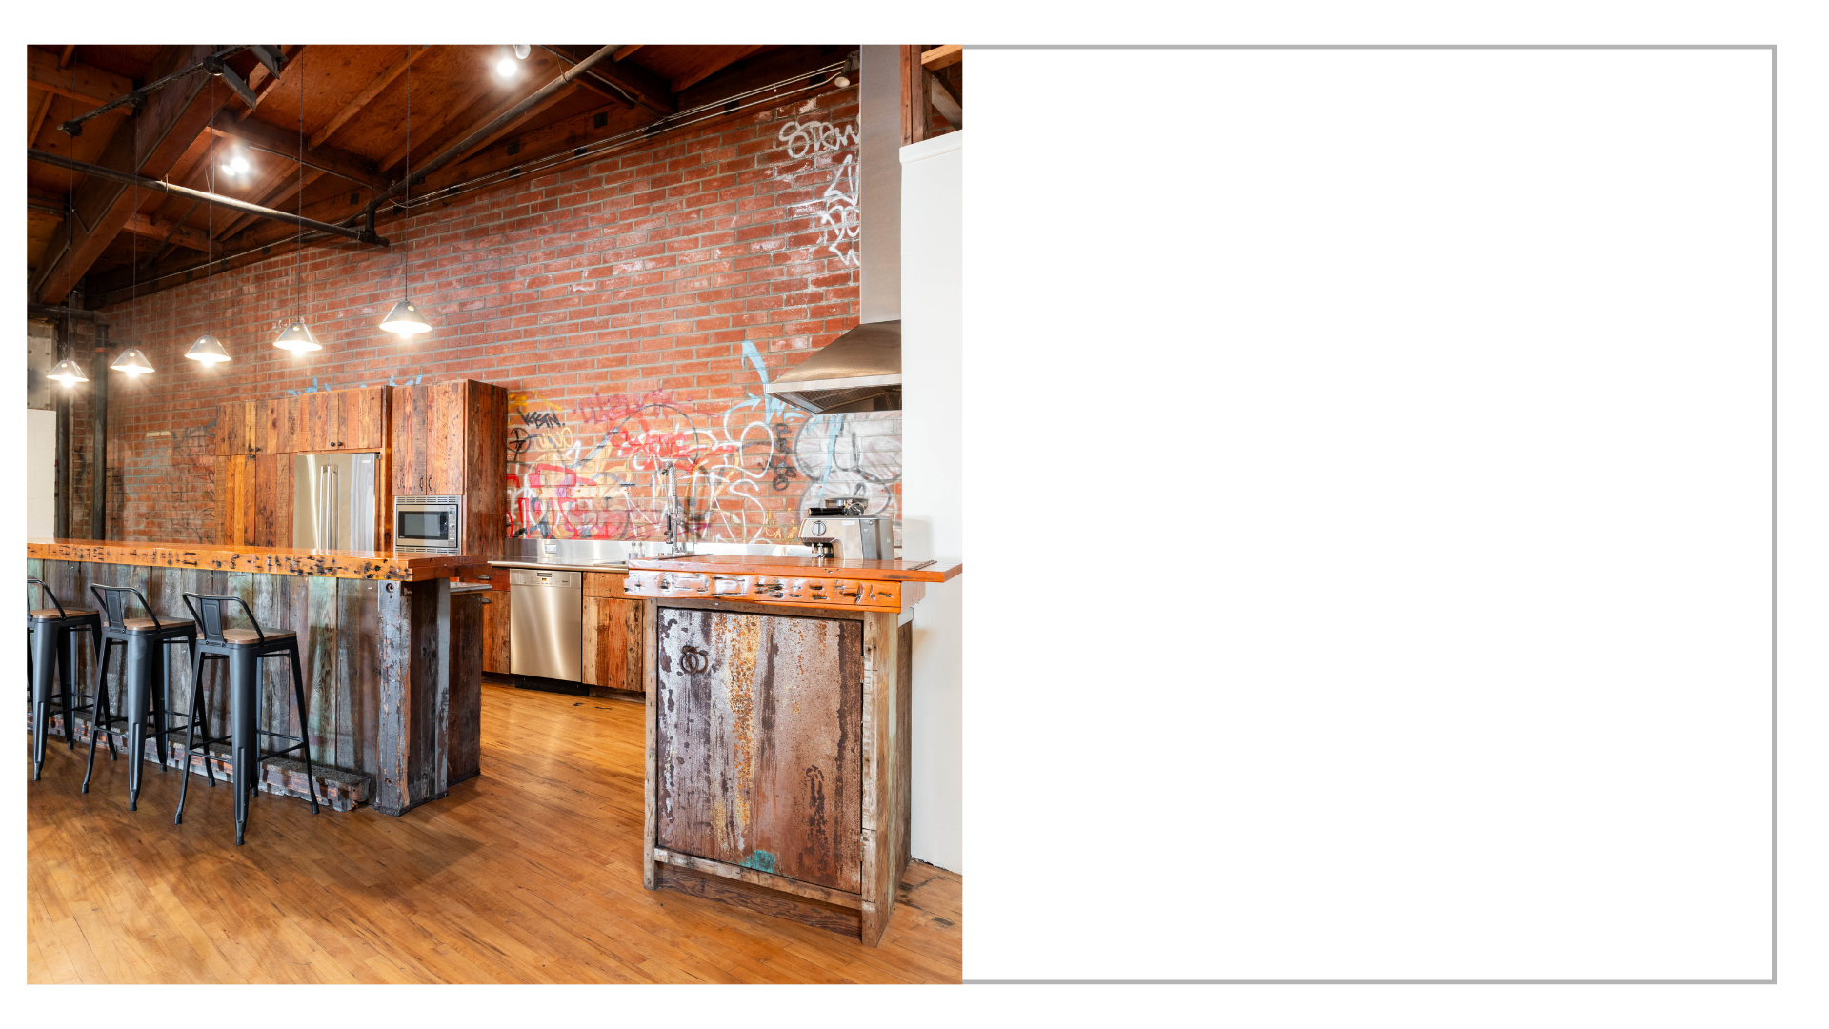
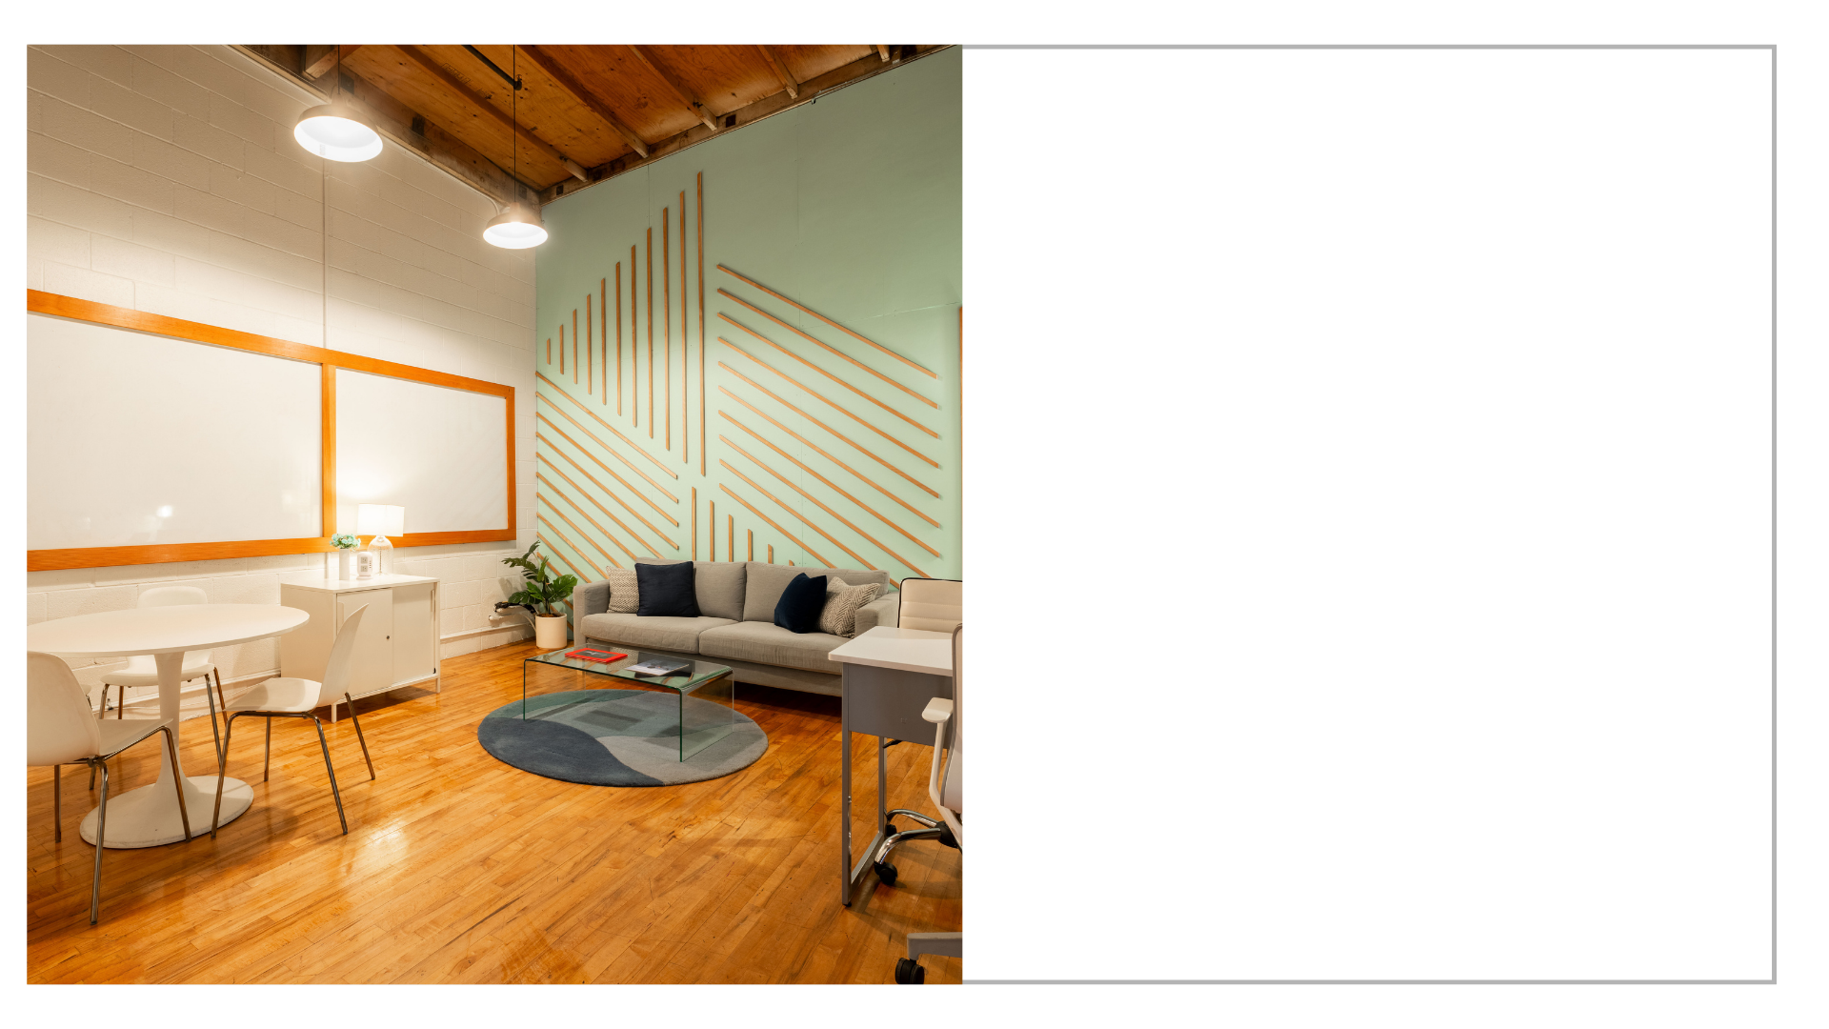
Private office that offers a versatile, industrial-chic setting for meetings, retreats, or as your next office set.
BLUE ROOM
LOUNGE
Stylish lounge perfect for talent, clients, or meetings.
Test Kitchen
+ DINING
Full kitchen and dining space for catering, cooking classes, events, or more.
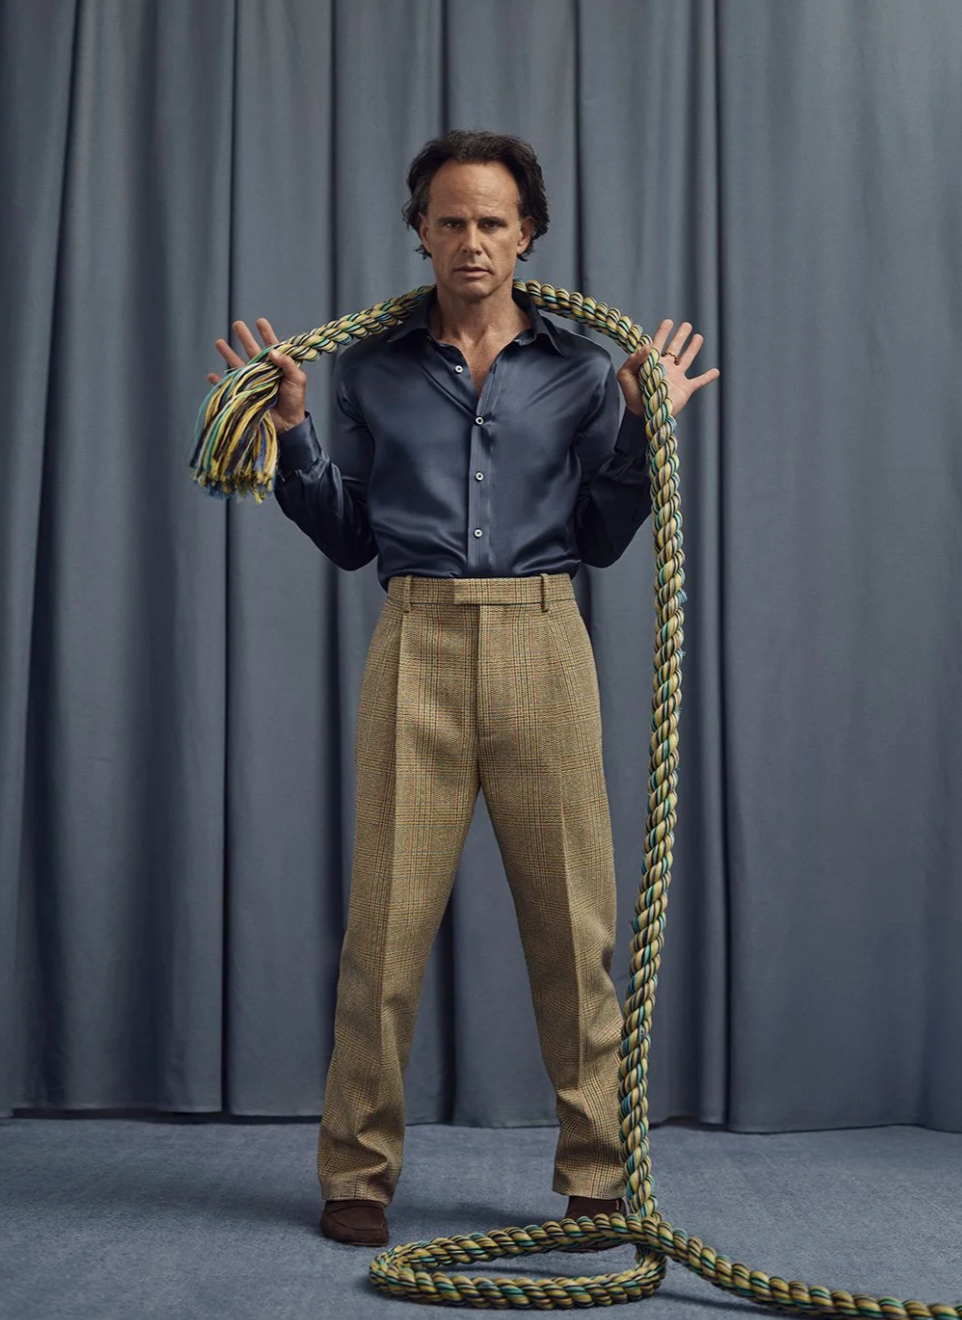
EXPLORE PROJECTS MADE AT HYPE


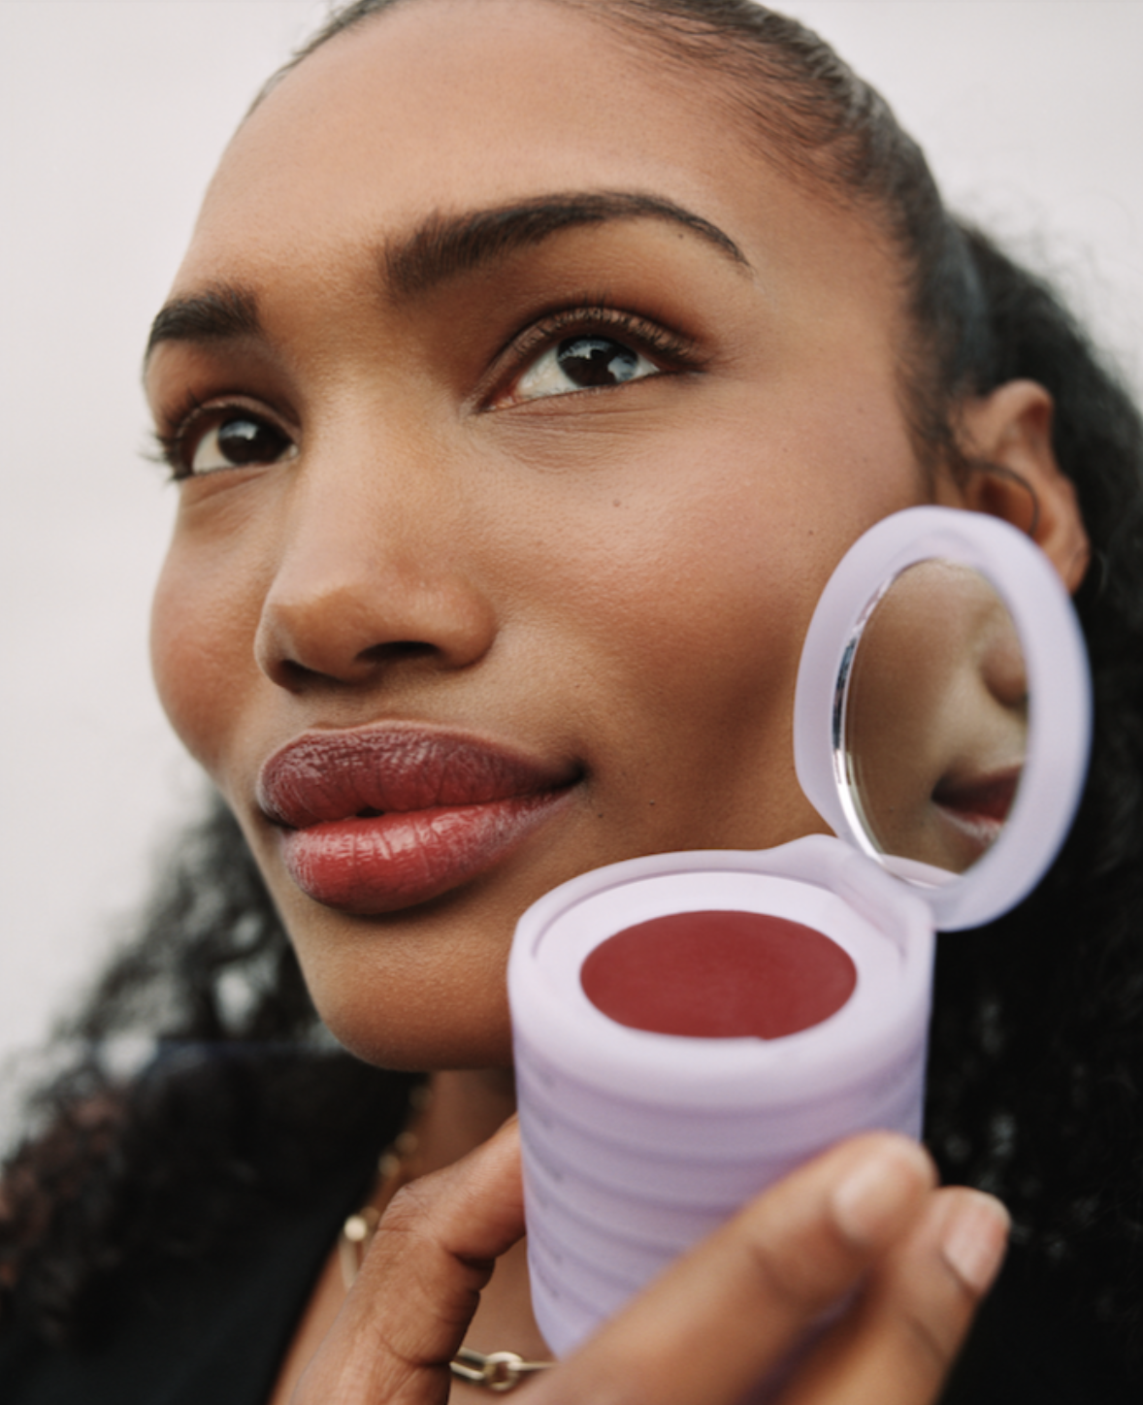

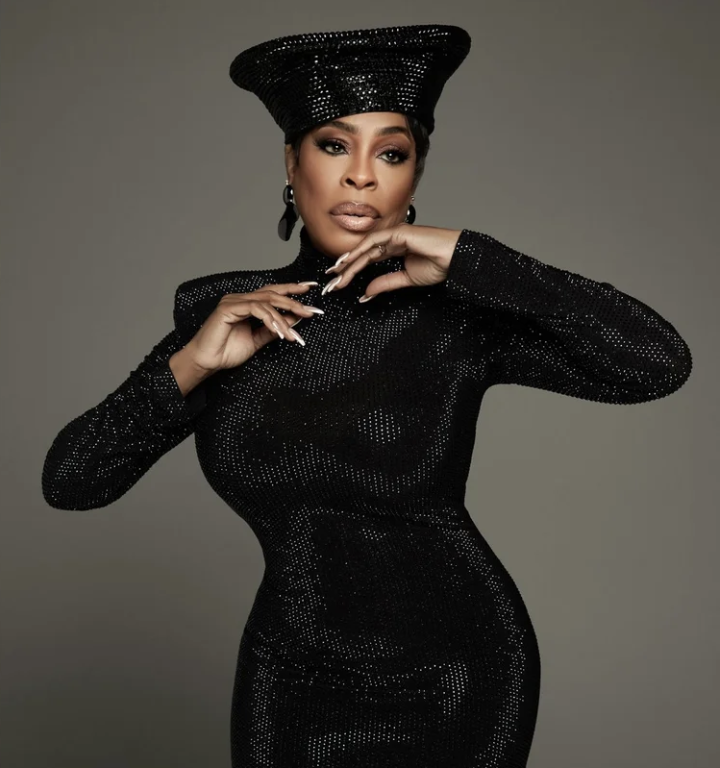
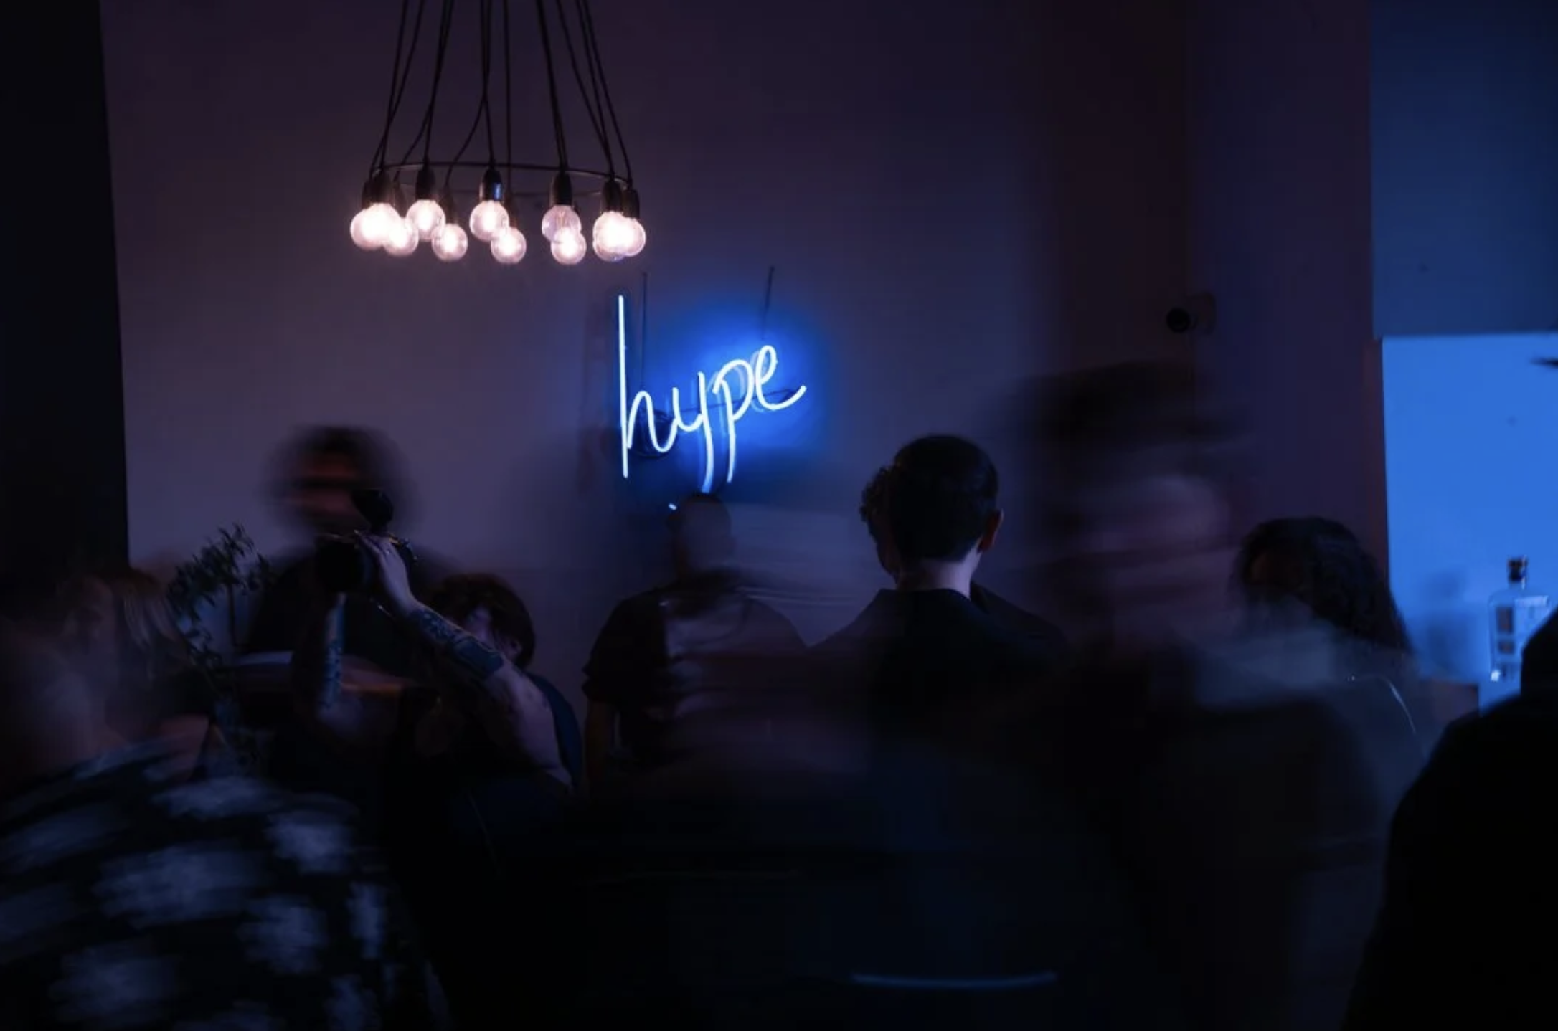
EDITORIAL
COMMERCIAL
EVENTS