THE SPACES
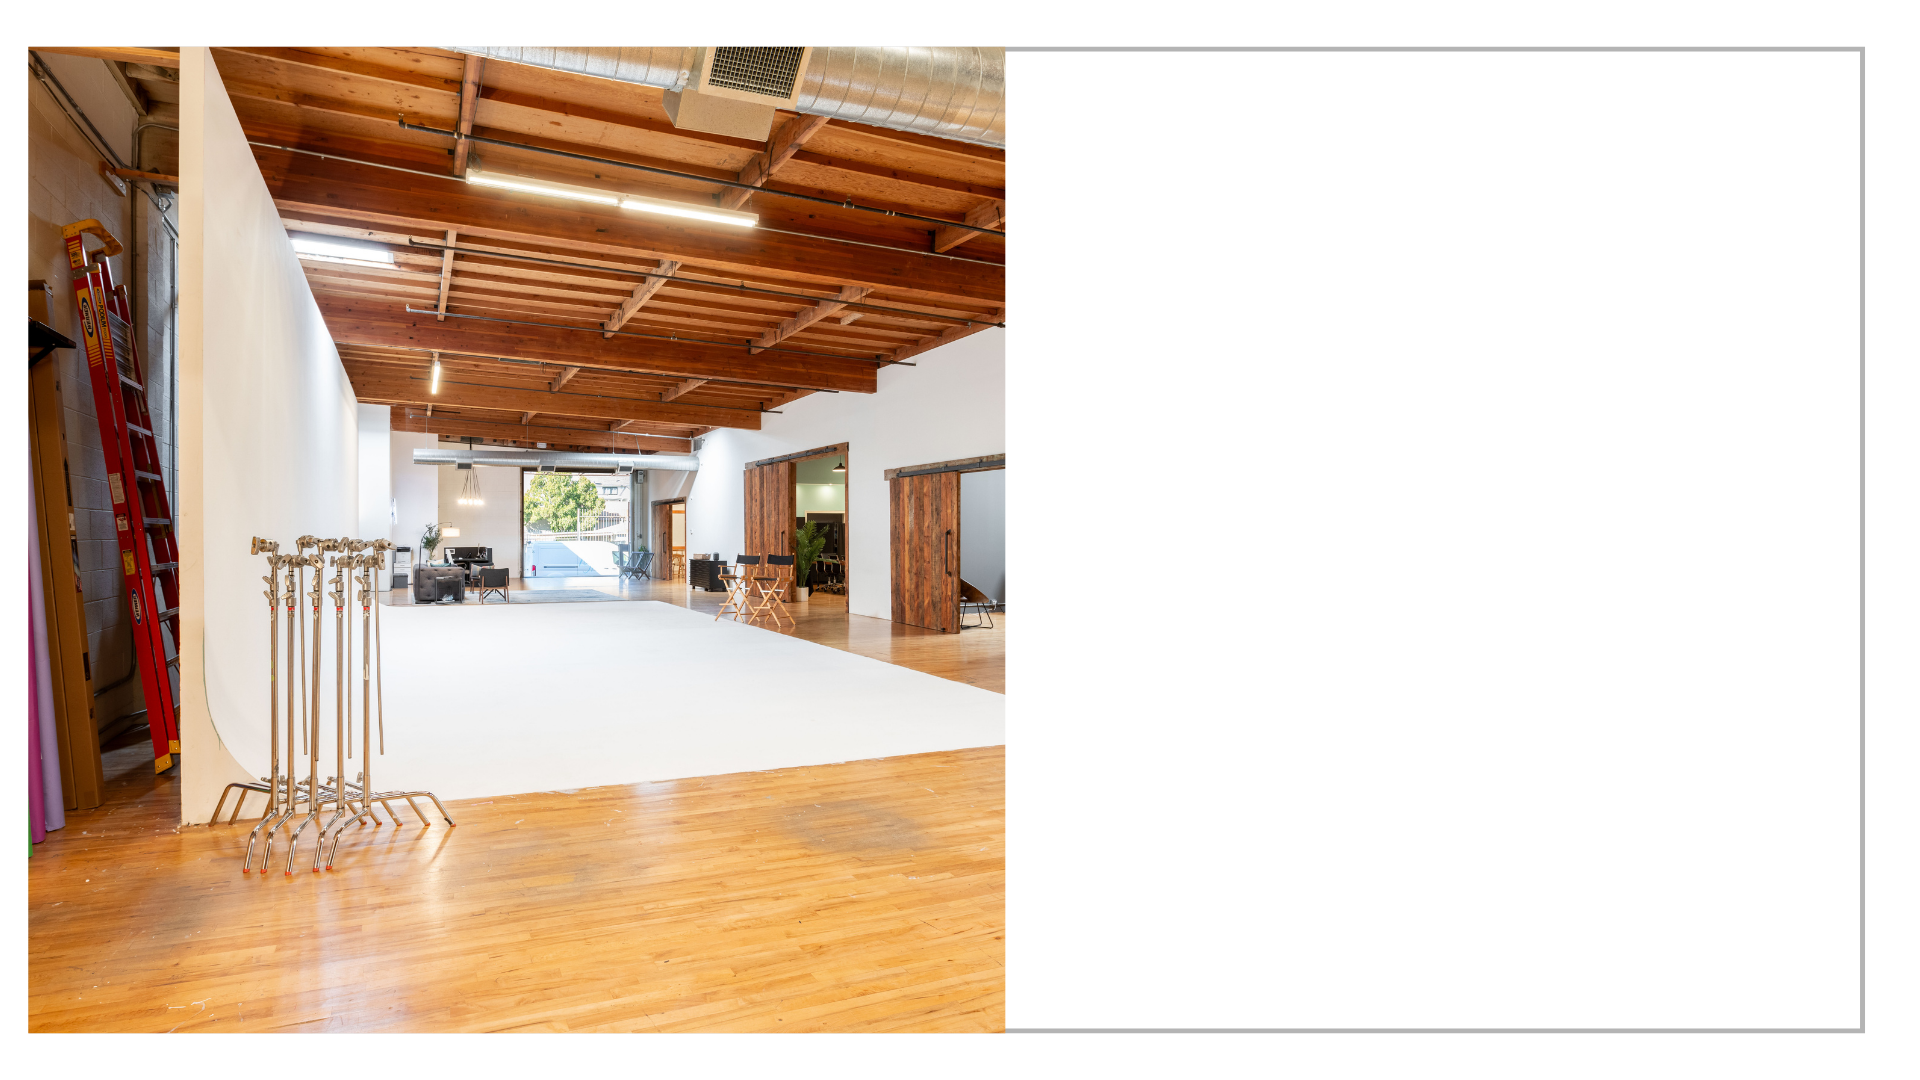
STAGE A
CYC STAGE
4,800 sq. ft. cyc stage with 40’ x 43’ cyclorama wall.
VIEW DETAILS
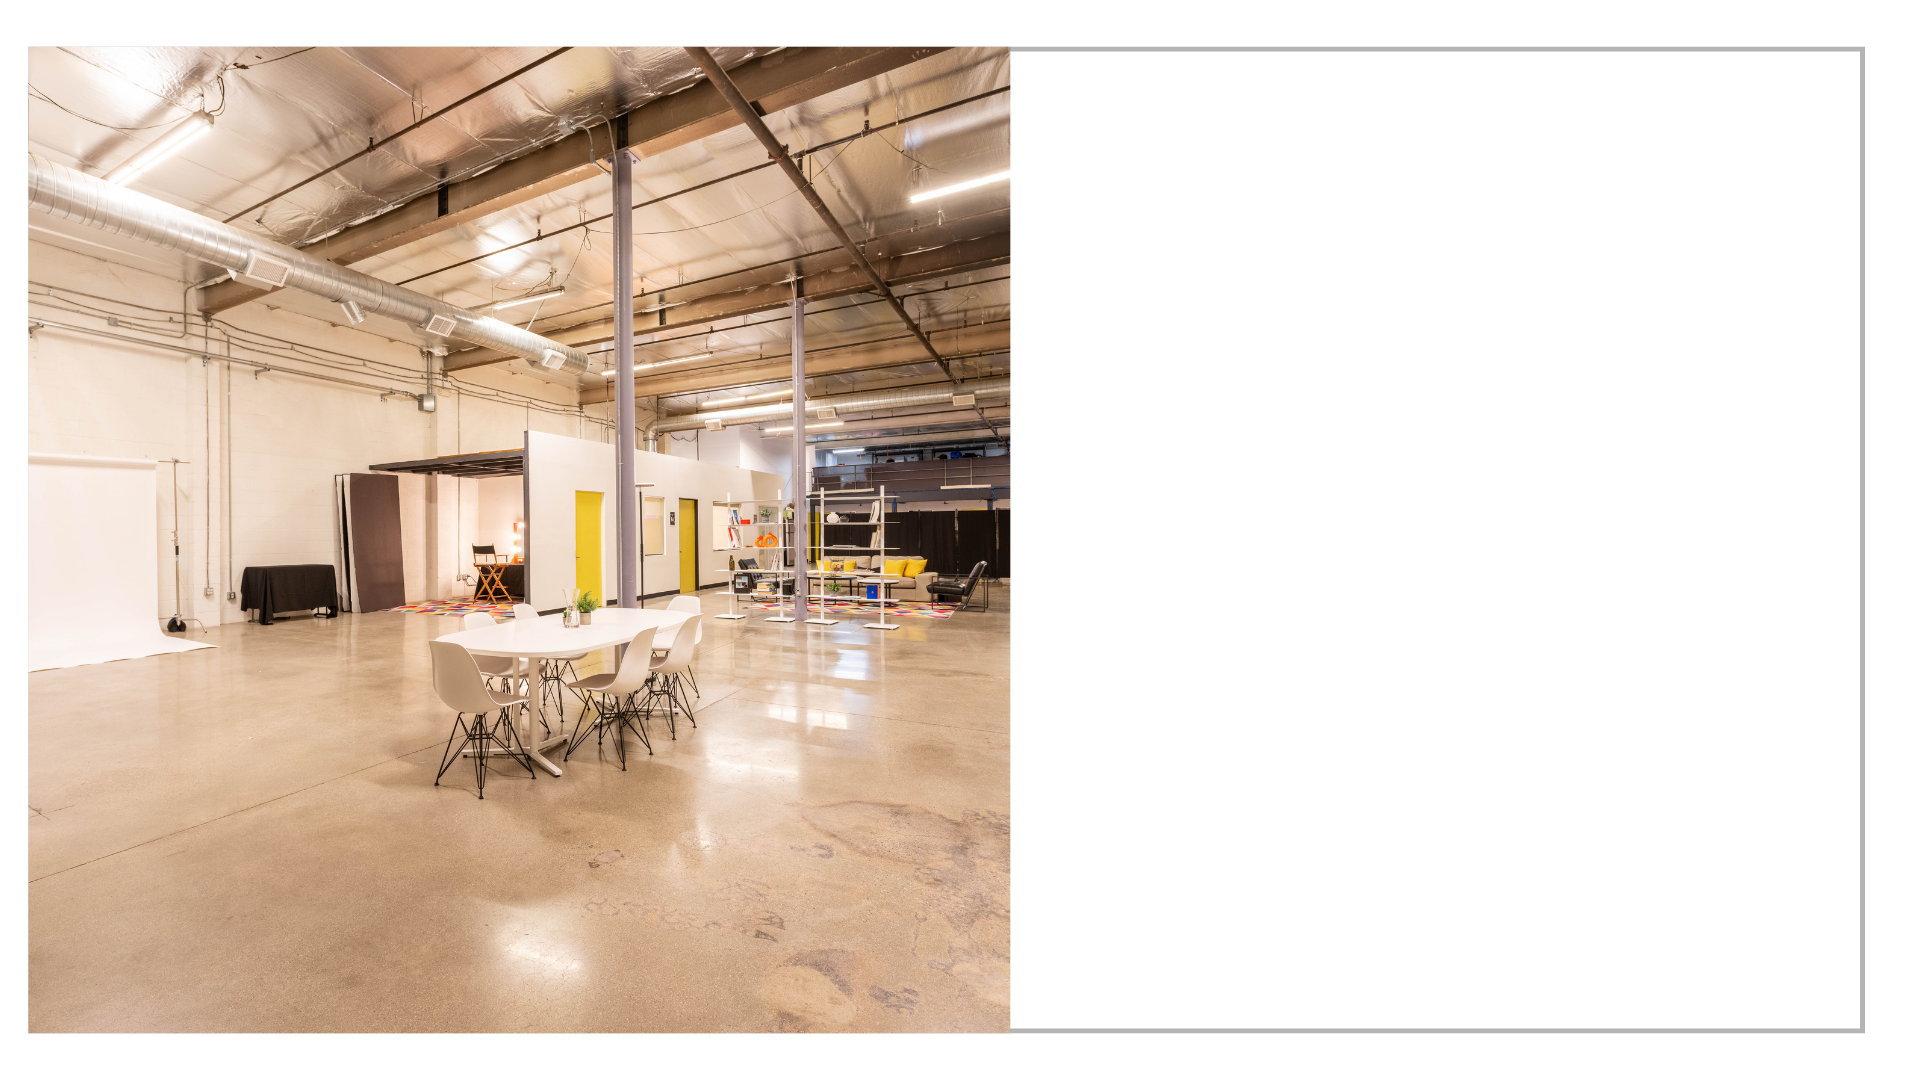
STAGE B
WORKSPACE
5,500 sq. ft. open workspace with flexible production options.
VIEW DETAILS
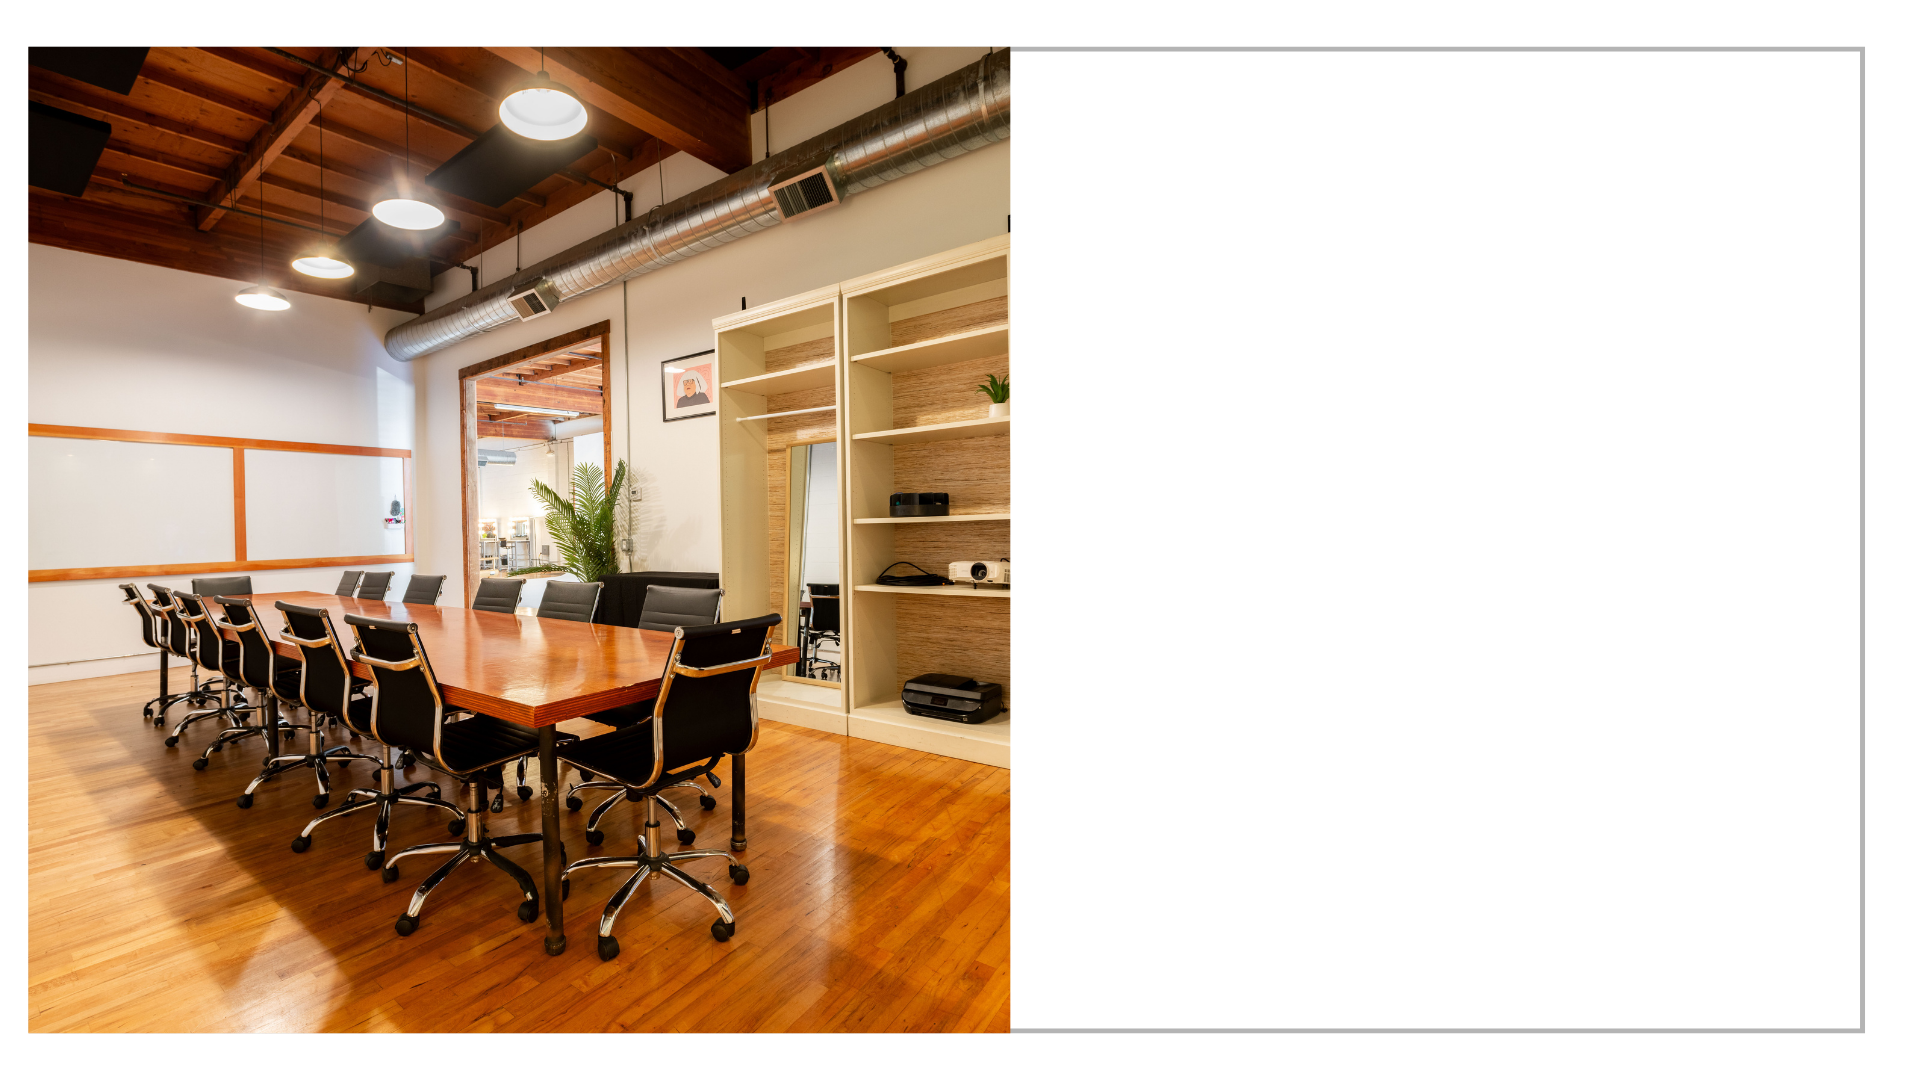
VIP
CONFERENCE ROOM
Private meeting room designed for focus, comfort, and privacy.
VIEW DETAILS
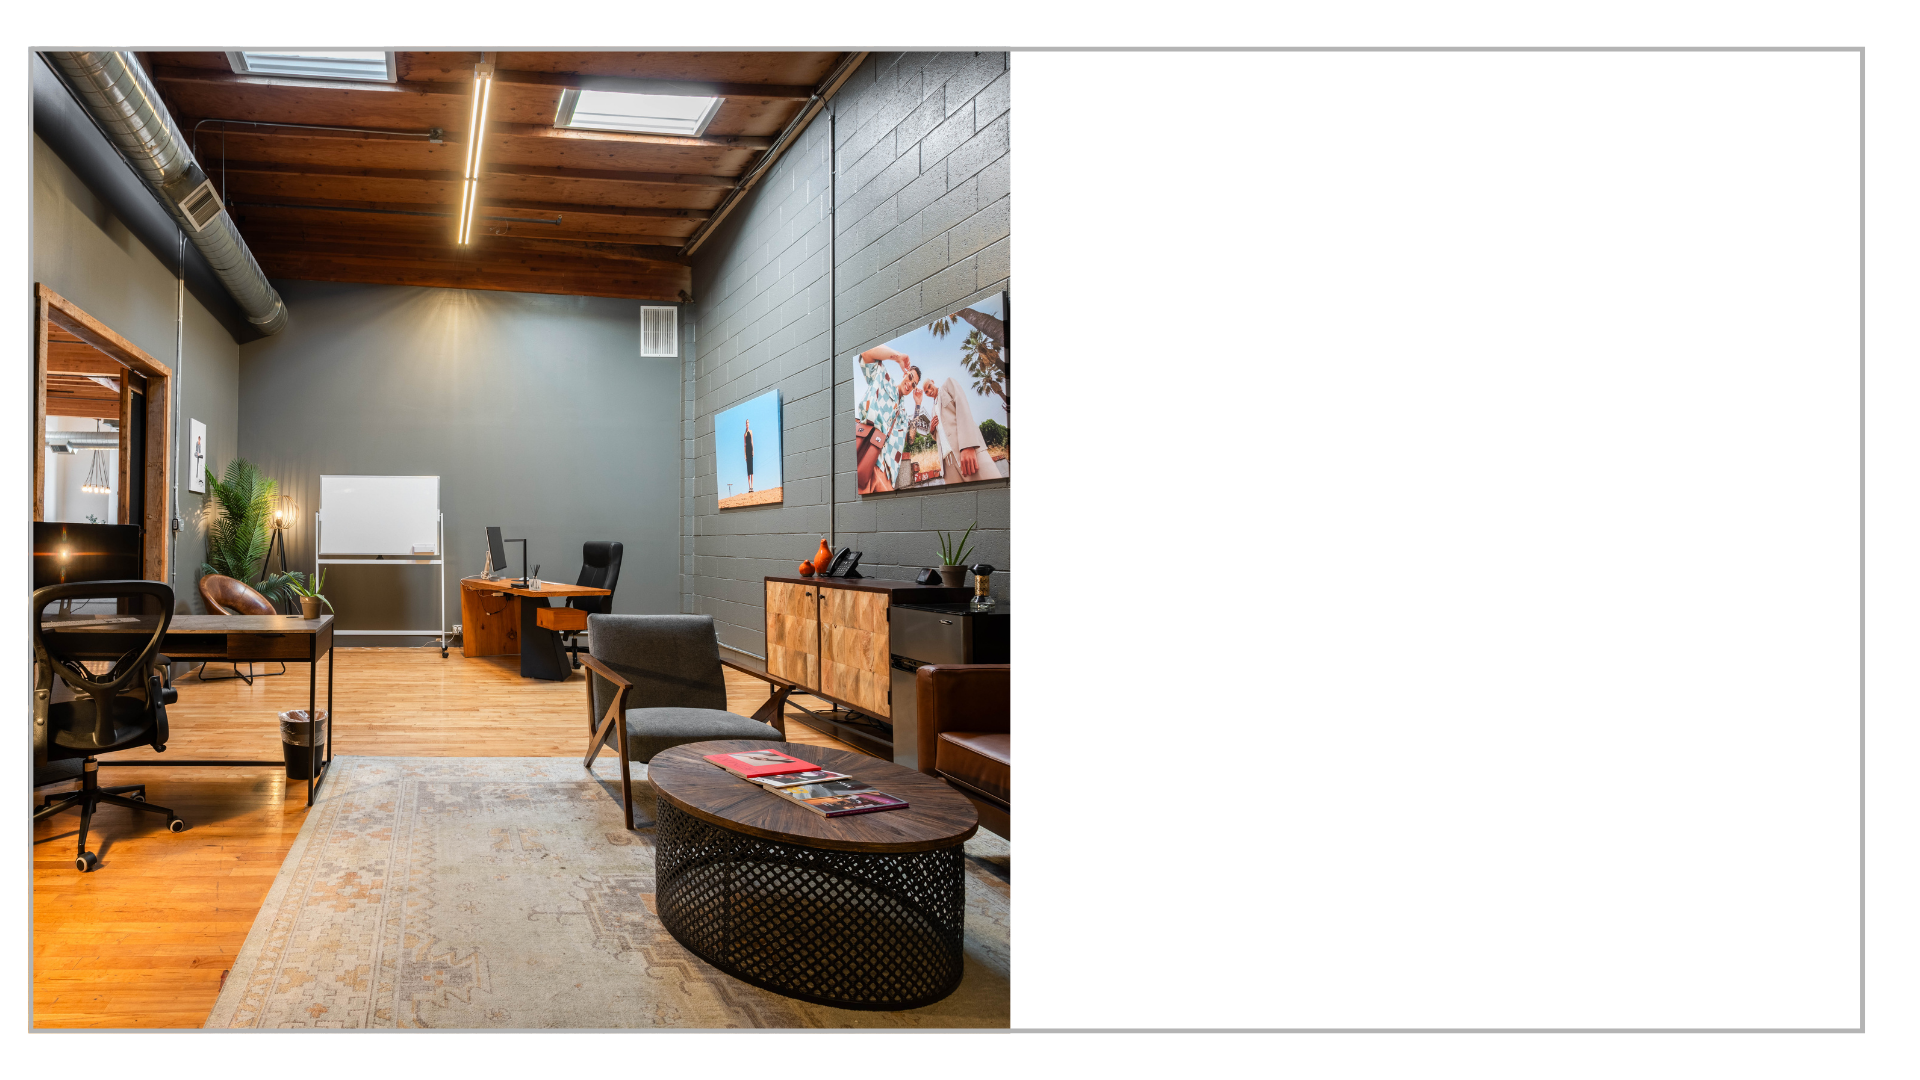
Executive
OFFICE
Private office that offers a versatile, industrial-chic setting for meetings, retreats, or as your next office set.
VIEW DETAILS
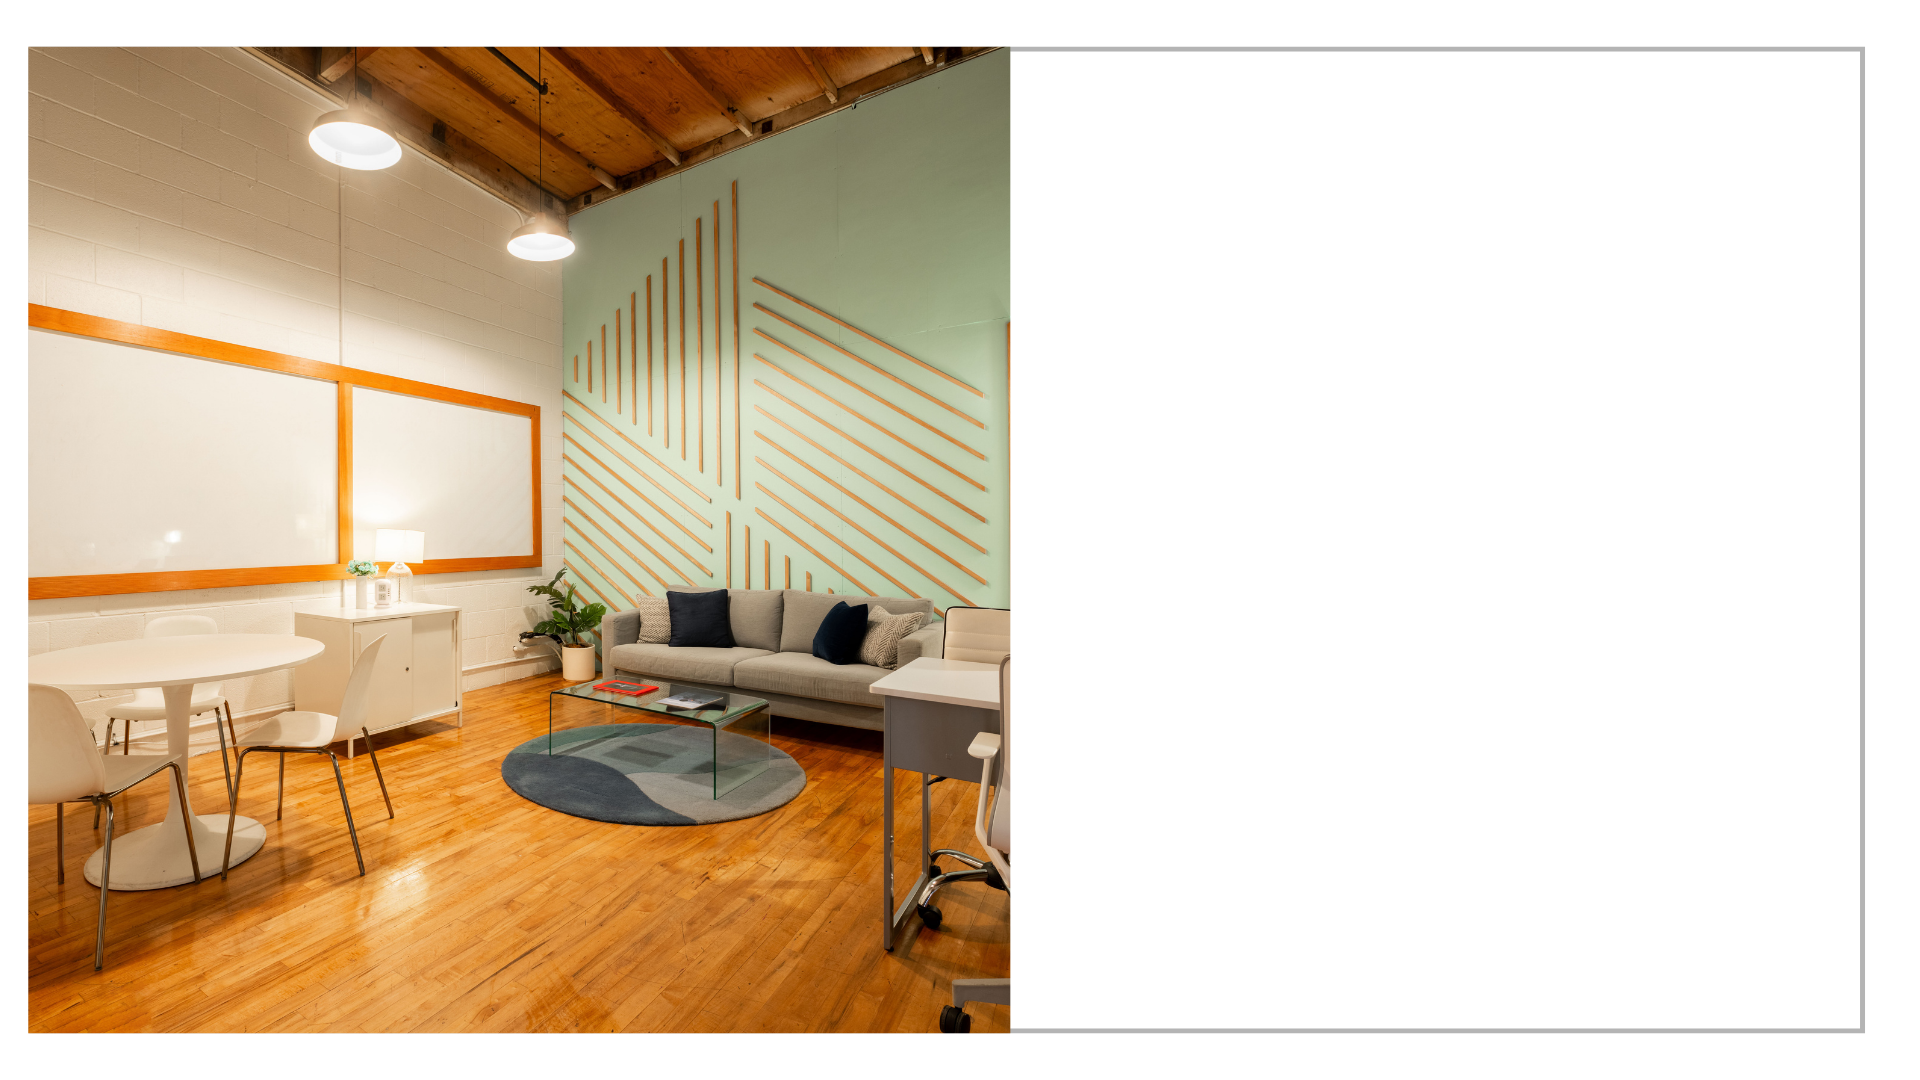
BLUE ROOM
LOUNGE
Stylish lounge perfect for talent, clients, or meetings.
VIEW DETAILS
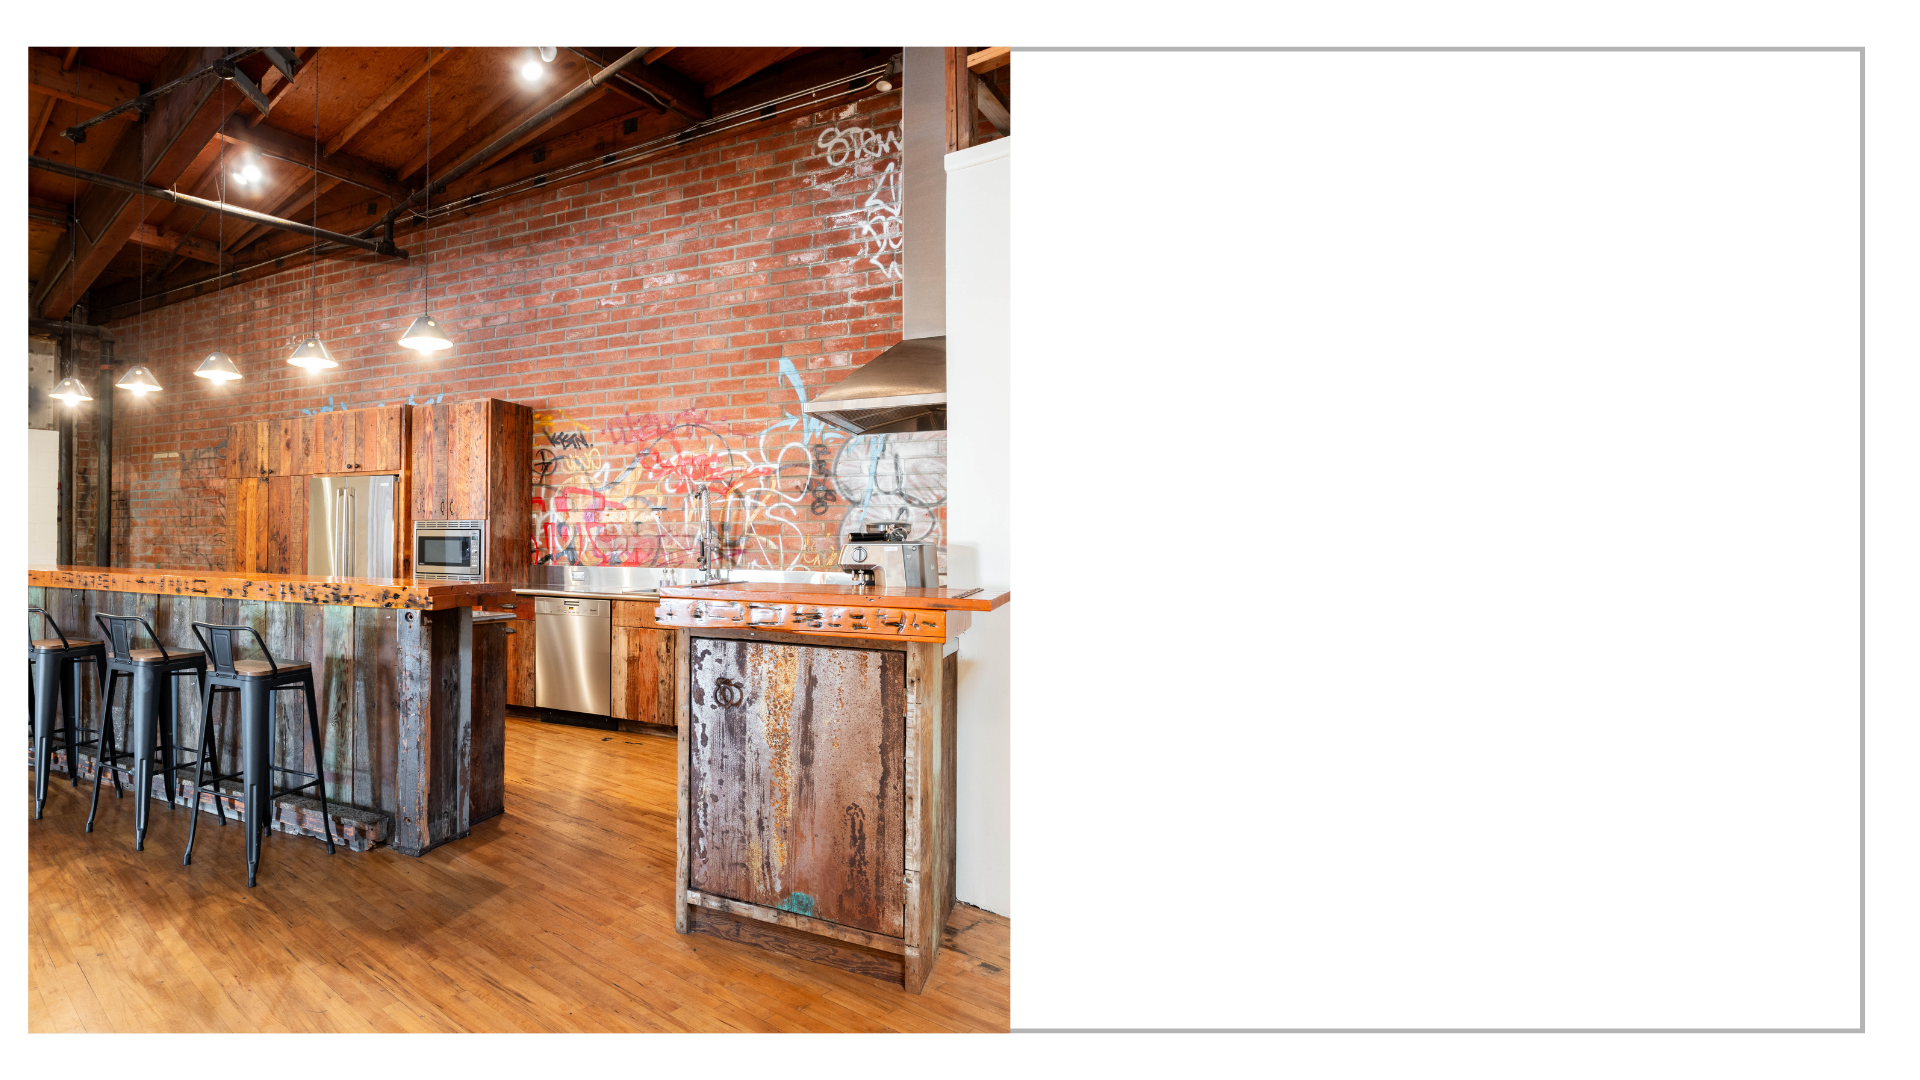
Test Kitchen
+ DINING
Full kitchen and dining space for catering, cooking classes, events, or more.
VIEW DETAILS