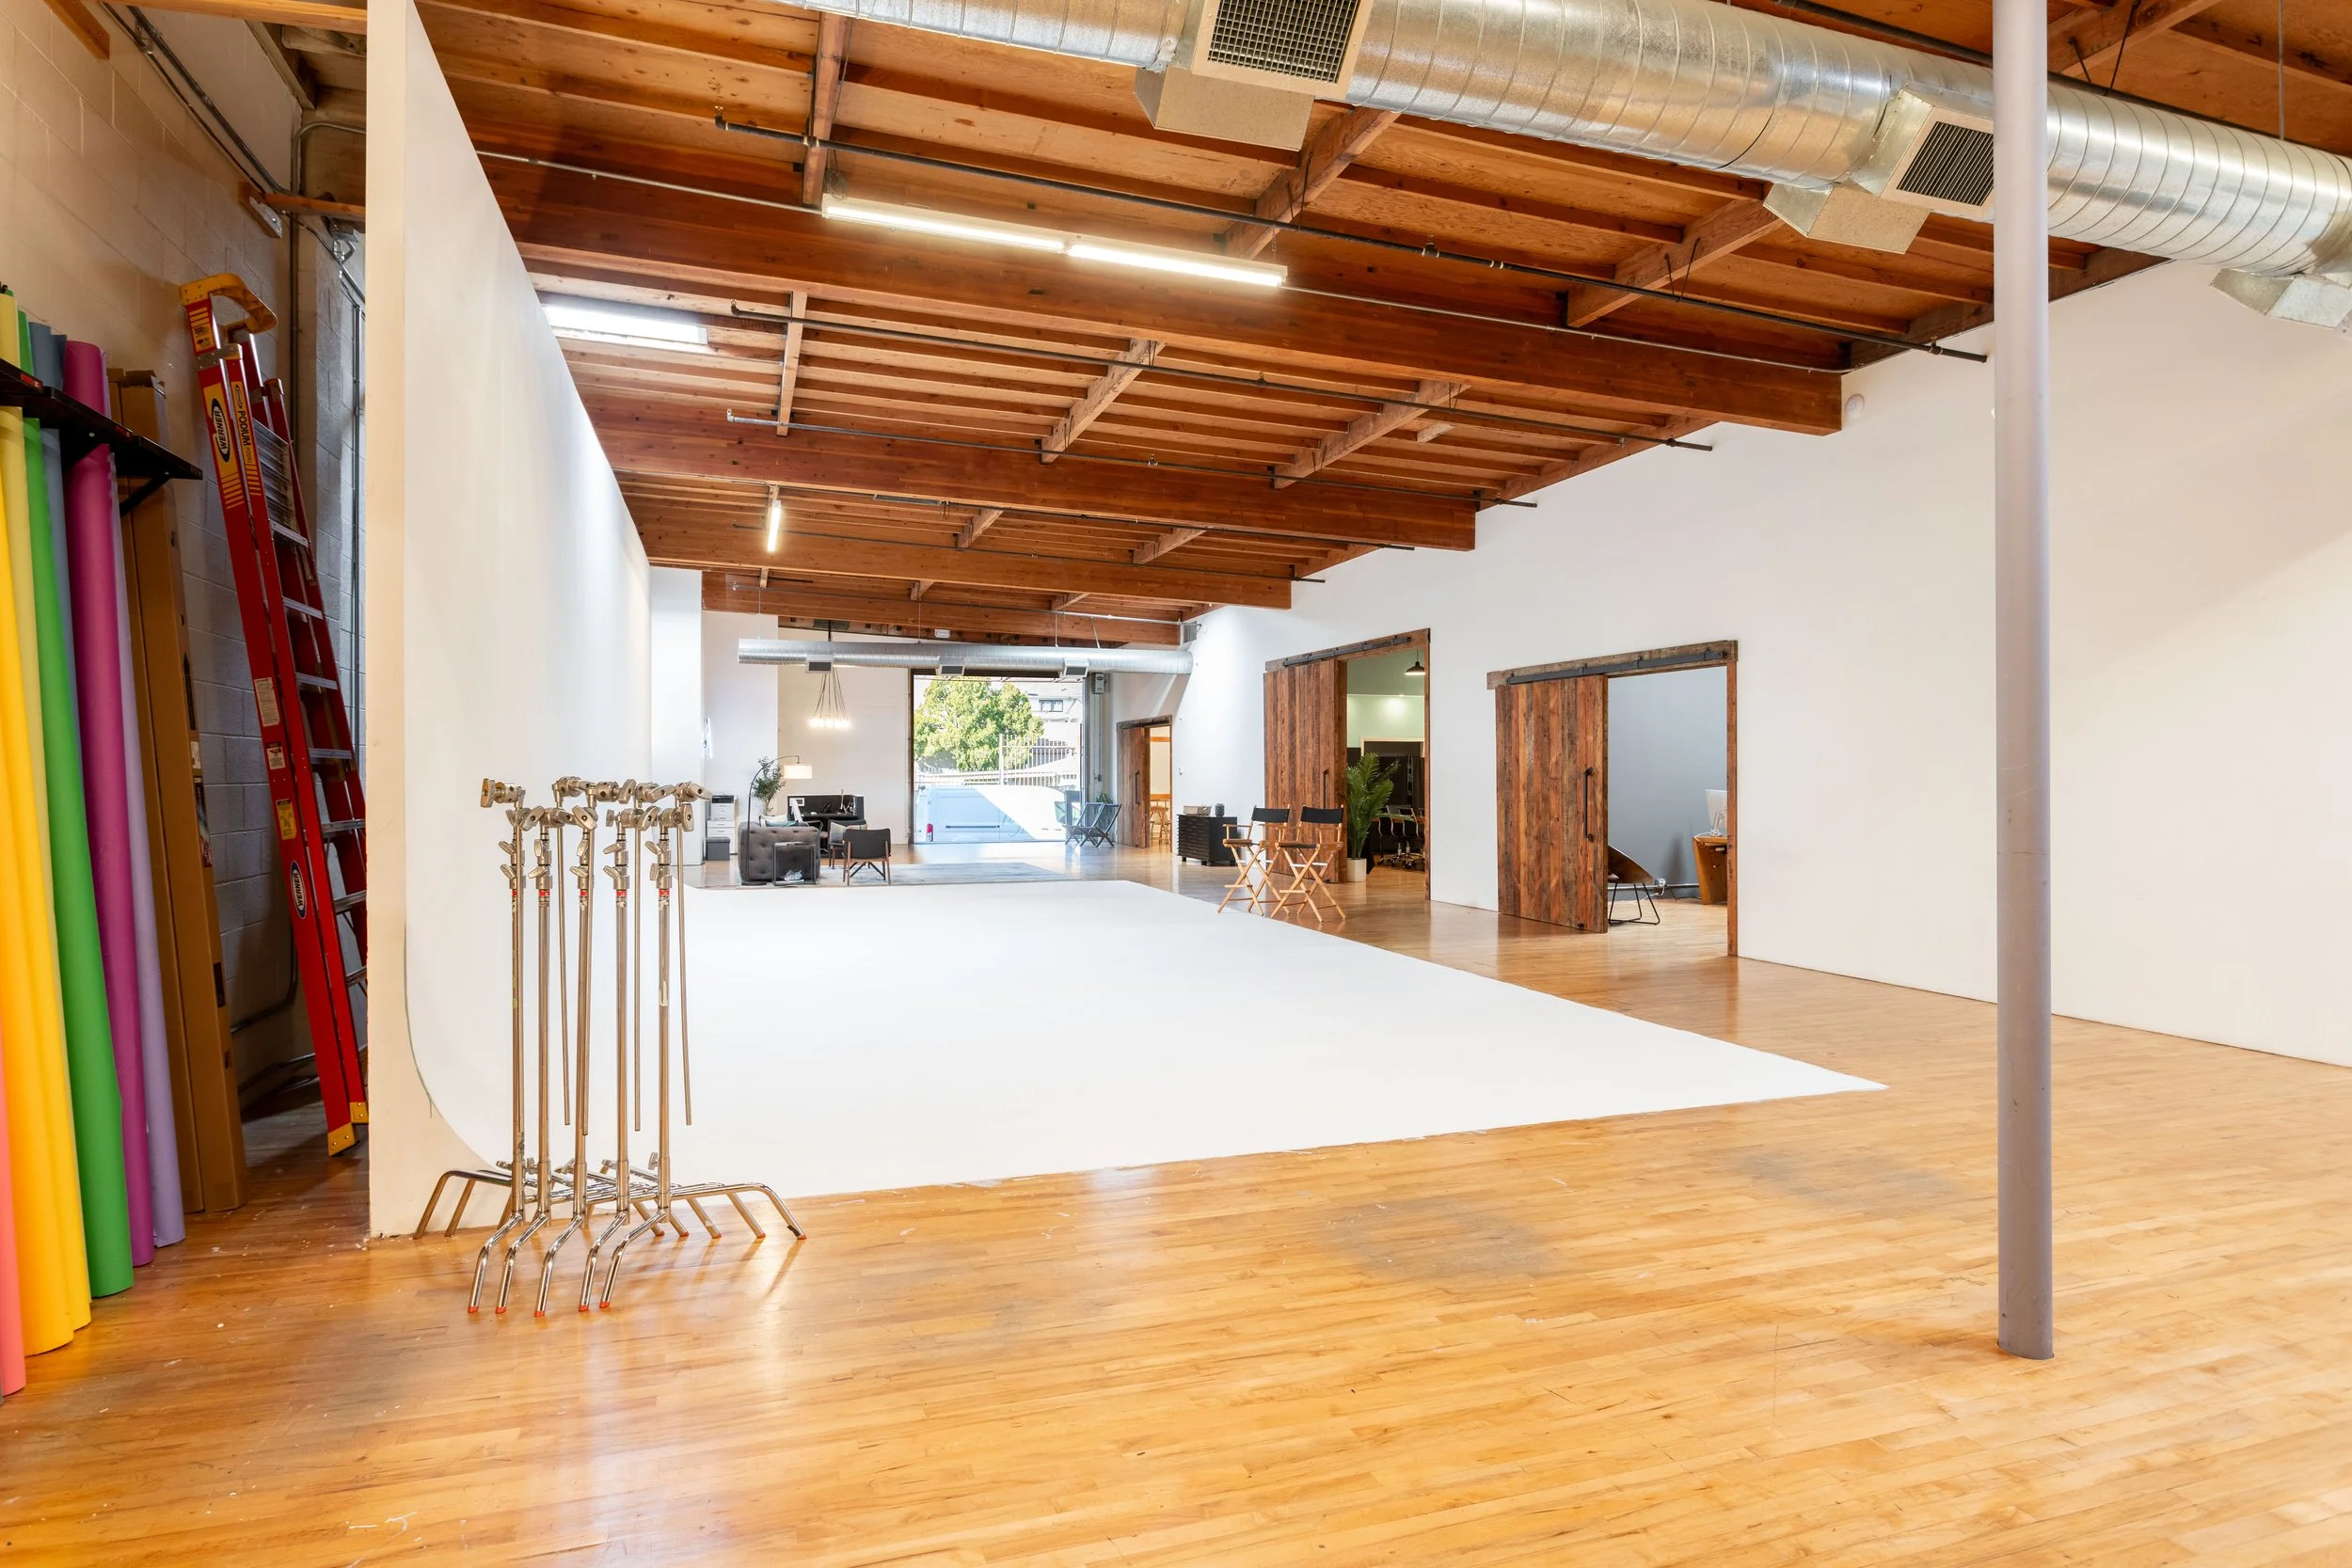
Stage A.
Our flagship cyc stage, built for flexibility, light control and creative freedom.
The space, at a glance.
Our flagship cyc stage is built for flexibility, light control, and creative freedom for e-commerce, editorial, music videos, and branded content.
Space features.
- Layout Large white cyclorama; approx. 6,500 sq ft total floor-plan area.
- Ceiling and power 18 ft ceiling height; 100 amps across three electrical panels.
- Lighting Large skylights with remote-operated blackout blinds for natural light or blackout.
- Sound Sound-treated, not fully soundproof.
- Hair and makeup HMU stations with mirrors and stools; private changing/lounge area.
- Amenities Gigabit internet and high-speed Wi-Fi, central A/C and heat, restroom and shower/changing room, shared VIP lounge, kitchen and coffee bar.
Grip, lighting, and production equipment available to rent; production support and catering available.
A closer look.
Views of Stage A.
What you can do here.
- E-commerce shoots
- Editorial photography
- Music videos
- Branded content
Step inside the stages.
Explore two production spaces before your visit. Switch stages, check the footprint, then walk in with the 3D tour.

Stage A
A light-controlled cyclorama stage.
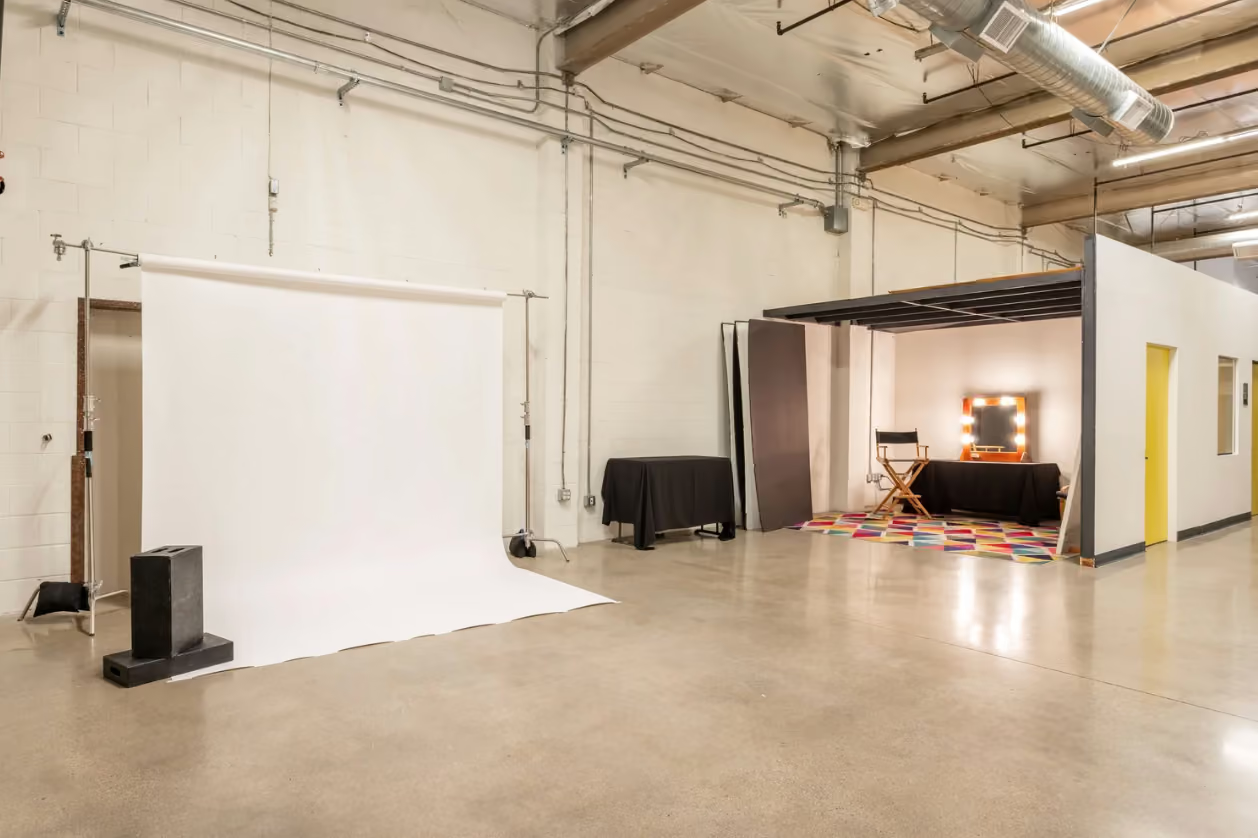
Stage B
A flexible open production workspace.
Explore the interactive floor plans in a new tab.
The practical details.
Detailed rental policy stays on the Hype Studios booking site.
Plan your shootHow many people fit in the VIP Conference Room?
The approximately 550-square-foot room accommodates around 15 to 20 people.
What meeting and presentation equipment is included?
The room includes a large conference table and chairs, a whiteboard, a 55-inch smart screen with HDMI and AirPlay, high-speed Wi-Fi, multiple outlets, and floor ports.
Are catering or recording add-ons available?
Beverage service, lunch catering, and behind-the-scenes recording are available as add-ons.
Can Stage A use natural light or be blacked out?
Stage A has large skylights with remote-operated blackout blinds, giving productions a choice of natural light or blackout conditions.
Is Stage A soundproof?
Stage A is sound-treated, but it is not fully soundproof.
What production facilities are available with Stage A?
The space includes hair and makeup stations, a private changing and lounge area, gigabit internet, central air and heat, a restroom and shower, and access to the shared VIP lounge and kitchen. Grip, lighting, and production equipment are available to rent; production support and catering are also available.
How many people can Stage B accommodate?
Stage B accommodates approximately 100 standing or 50 seated, depending on the layout and use.
How does load-in work at Stage B?
Stage B has a private ground-level entrance with roll-up load-in access.
What power, lighting, and internet are available?
Stage B has house power, a grid-ready setup, gigabit internet, high-speed Wi-Fi, and Ethernet-ready connectivity. Supplemental lighting packages are available.
How is the Executive Office available?
Access is VIP or by request only. It is available as a full-day production add-on by request, listed at $1,200 per day.
How many people can the Executive Office accommodate?
The approximately 550-square-foot office accommodates up to around 10 people.
What work and lounge furniture is provided?
The office has two desks, a round meeting table and chairs, lounge seating, a mini fridge, adjustable task lighting, daylight, a desk power station, and wall outlets.
What is the Blue Room suited to?
The Blue Room is a private lounge and green room suited to artist prep, talent holding, meetings, castings, small content shoots, podcast recordings, and remote work.
Is the Blue Room separate from the stages?
Yes. It is private and separate from the stages, with private load-in access through the parking lot.
What is included in the Blue Room?
The room includes a sofa, mirror, monitors, rug, small table, mood lighting, a work desk, power access, Wi-Fi, and natural light.
What kitchen equipment is available?
The Industrial Kitchen has an island and back counter, sink, stove and oven, microwave, refrigerator, ice maker, coffee machines, and available dishware and cutlery.
What kinds of productions can use the Industrial Kitchen?
It is designed for food content, recipe testing, cooking classes, beauty demos, product shoots, and events.
Can the kitchen be included in a full-studio booking?
Yes. The Industrial Kitchen is also available as part of a full-studio buyout. Props, stylist recommendations, and cleanup service are available as add-ons.

Let's make
something happen.
Come see the space, or tell us what you're planning. We'll help find the right setup.
1759 Glendale Boulevard / Los Angeles, CA 90026
bookings@hype-rentals.com