STAGE A
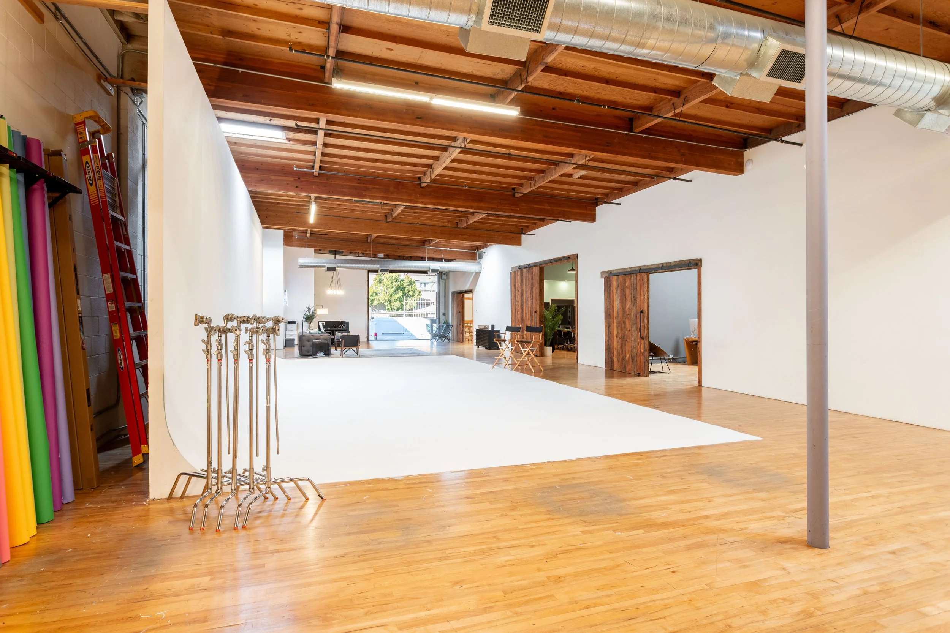
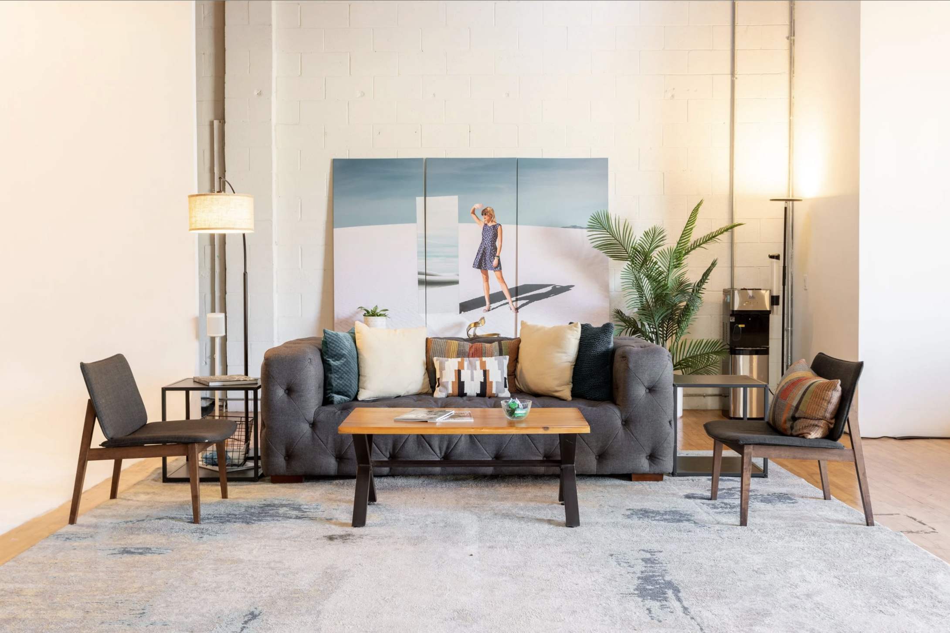
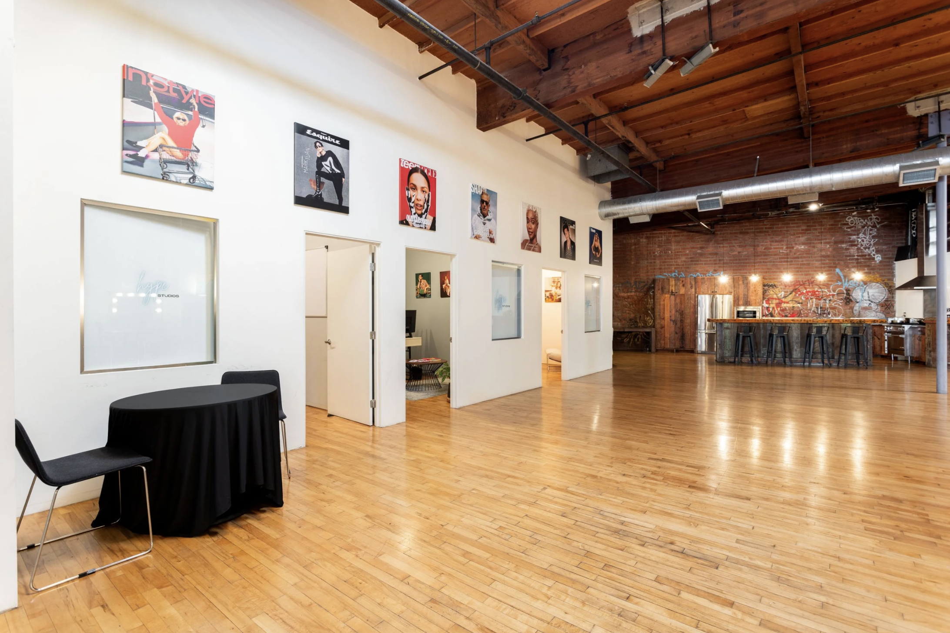
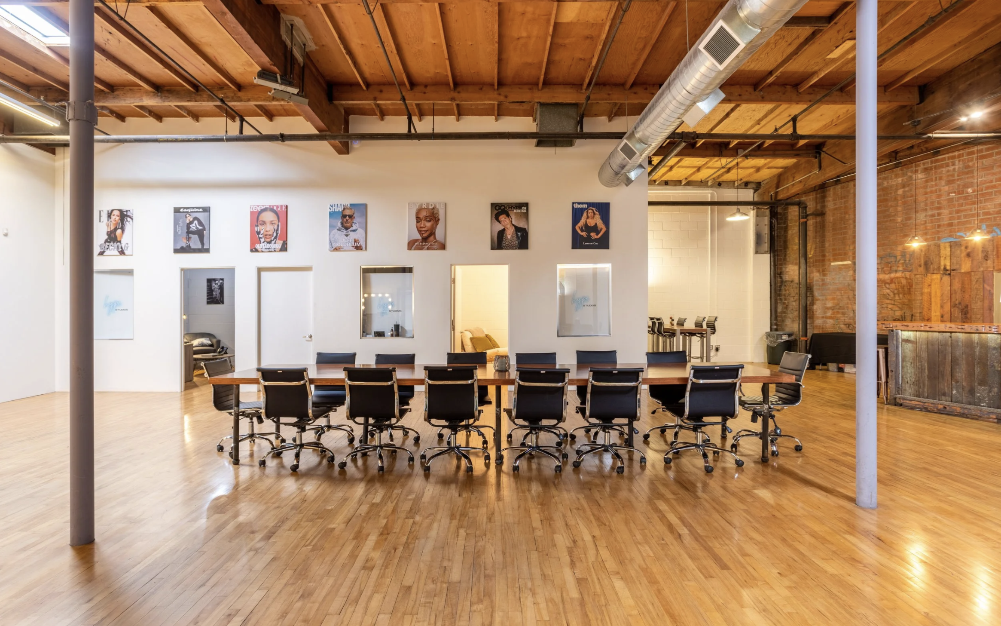
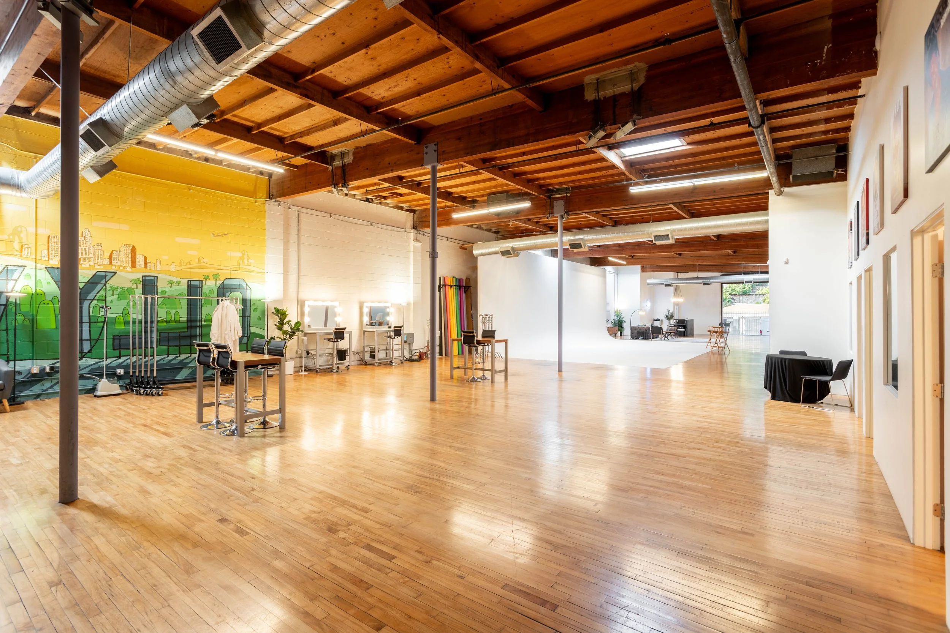
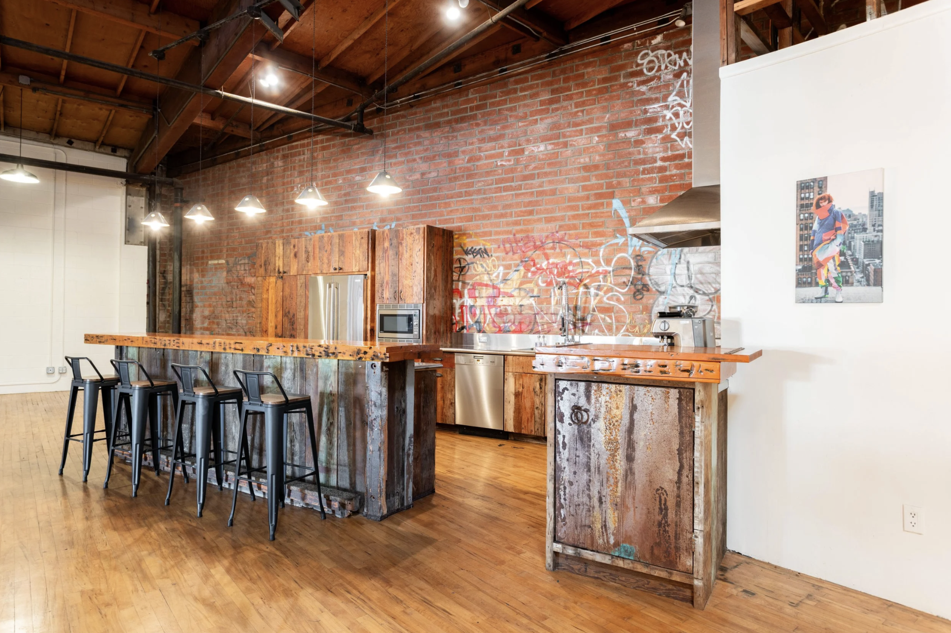
Our flagship cyc stage, Stage A is built for flexibility, light control, and creative freedom. Whether you’re shooting high-end e-commerce, editorial, music videos, or branded content, this space is designed to deliver.
Usable Stage Area: Approx. 4,800 sq ft
Total Floor-Plan Area: Approx. 6,500 sq ft
Cyc Wall: Large white cyclorama
Ceiling Height: 18 ft
Power: 100 amps across three electrical panels
Lighting: Large skylights with remote-operated blackout blinds
Light Control: Natural-light or blackout capability
Sound: Sound-treated, not fully soundproof
Hair + Makeup: HMU stations with mirrors + stools
Changing Area: Private changing/lounge area
WiFi: Gigabit internet + high-speed Wi-Fi
HVAC: Central A/C + heat
Restrooms: Restroom + shower/changing room
Lounge Access: Shared VIP lounge
Kitchen: Kitchen + coffee bar access
Equipment: Grip, lighting + production equipment available to rent
Production Support: Production support + catering available
Rate: $2,500 / 10-hour day